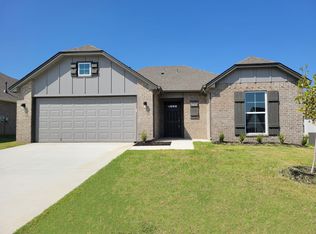
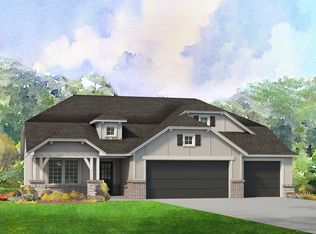
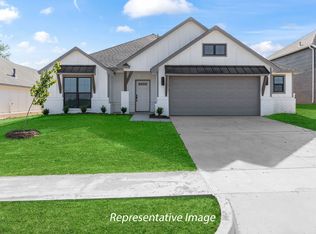
One of Simmons' most popular floor plans, this ~1,853 sq. ft. home offers loads of natural light and character. Its curb appeal will excite you from the minute you pull up, and the full brick with James Hardie siding accents are low maintenance for years to come. The open plan is bright and modern, with three bedrooms AND a flex room that can be configured to meet your unique needs with sliding barn doors and a large closet.Spacious Kitchen with Large Center IslandCreate a culinary masterpiece (or just order one in!) in the roomy Delaney kitchen. Two walls of custom painted maple cabinets plus a large center island create a fabulous workspace with plenty of granite counter space.Extra large pantry with solid shelving for ample kitchen storage needs.Whirlpool Dishwasher, Gas Range and over-the-range microwave included along with a garbage disposal.The functional open layout makes the home feel airy and even more spacious! The large living area is a hub for home activity. From the cozy dining area that connects to the kitchen and back covered patio, with added concrete, to the bright windows living the living room, the layout makes it easy for families to enjoy time at home together. The Luxury Vinyl wood flooring throughout gives maximum durability with style.Enormous Master Retreat with Walk-in ClosetThe large master suite features an en suite bath and walk-in closet. A tray ceiling creates height and added detail to make the space feel even more special. Th...
This property is off market, which means it's not currently listed for sale or rent on Zillow. This may be different from what's available on other websites or public sources.