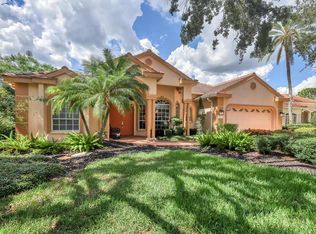
Welcome to this pristine, move-in ready home nestled in University Park's Eaton Park. This generously proportioned residence boasts 3 bedrooms, 3 bathrooms, a formal dining room, and a newly renovated kitchen with exquisite details. A charming breakfast nook overlooks a delightful Lanai, complete with an inviting pool, all framed by aquarium glass windows that bring the outdoors inside.The spacious formal dining room can easily accommodate a table for ten, making it the perfect setting for enjoyable meals and celebratory dining occasions. The split bedroom design ensures privacy for both you and your guests. You'll relish the spacious primary suite, complete with two walk-in closets and an expansive bathroom featuring double vanities. On the opposite side of the house, you'll find two guest bedrooms, and two full bathroom, as well as a compact storage room. The outdoor area is exceptionally roomy, featuring a paved lanai that offers a breathtaking view of the lake, a generously sized pool, and a spa that promises endless enjoyment. Additionally, the ample covered area provides enough space for outdoor furniture, ensuring both shade and a comfortable spot for relaxation. The garage is impressively spacious, measuring 23x34, and includes a separate door for convenient golf cart access. It also features a designated workshop area and showcases a high-quality pebble stone-epoxy flooring. Recent updates to the home include a roof replacement in 2014, a new AC unit installed in 2019, a new water heater, a revamped kitchen, and several other enhancements, all of which contribute to the worry-free nature of this residence. University Park Country Club offers an array of amenities, including 27 holes of championship golf and eleven HAR-TRU tennis courts, including pickleball. A social membership is encompassed within your HOA fee, granting access to these community offerings. Ideally situated nearby is the University Town Center Mall (UTC), a hub of upscale shops and dining options, along with the Sarasota/Bradenton International Airport.
Sold for $1,200,000
$1,200,000
7314 EATON COURT, UNIVERSITY PARK, FL 34201
3beds
2,836sqft
Single Family Residence
Built in 1997
0.32 Acres Lot
$1,218,800 Zestimate®
$423/sqft
$5,133 Estimated rent
Home value
$1,218,800
$1.12M - $1.33M
$5,133/mo
Zestimate® history
Owner options
List your home for rent
$5,133/mo
Rent Zestimate®
Find your next renter with Zillow Rental Manager. Plus, with online applications, you can quickly screen prospective tenants – for free.
$5,133/mo
Rent Zestimate®
Refinance and save
$8,455/mo
Est. payment
Refinancing to a lower rate could help reduce your monthly payments and save thousands over the life of the loan.
$8,455/mo
Est. payment
Explore your selling options
Work with a Zillow partner agent
Leverage their expertise and Zillow's premium Showcase listings to get your home seen by more buyers.
Get startedList with your own agent
Get your home in front of millions of buyers by listing it on Zillow.
Learn how to do itSell it yourself
Take full control of how buyers see your home on Zillow by listing For Sale by Owner (FSBO).
List your homeWhat's special
Separate doorExpansive bathroomNew water heaterSpacious formal dining roomSplit bedroomFormal dining roomUniversity town center mall
Zillow last checked:
Listing updated:
Listed by:
Marina Solo, PA 941-960-6445,
KW SUNCOAST 941-792-2000
Bought with:
Daniela Soiman, 3286683
FINE PROPERTIES
Source: Stellar MLS,MLS#: A4595201 Originating MLS: Sarasota - Manatee
Originating MLS: Sarasota - Manatee
Facts & features
Interior
Bedrooms & bathrooms
- Bedrooms: 3
- Bathrooms: 3
- Full bathrooms: 3
Primary bedroom
- Features: Walk-In Closet(s)
- Level: First
- Dimensions: 14x15
Bedroom 1
- Features: Built-in Closet
- Level: First
- Dimensions: 13x11
Bedroom 2
- Features: Built-in Closet
- Level: First
- Dimensions: 13x11
Dining room
- Level: First
- Dimensions: 18x10
Family room
- Level: First
- Dimensions: 17x17
Kitchen
- Level: First
- Dimensions: 16x14
Living room
- Level: First
- Dimensions: 16x14
Heating
- Central, Heat Pump
Cooling
- Central Air, Humidity Control
Appliances
- Included: Oven, Cooktop, Dishwasher, Disposal, Dryer, Gas Water Heater, Ice Maker, Microwave, Range Hood, Refrigerator, Washer, Water Softener
- Laundry: Laundry Room
Features
- Built-in Features, Ceiling Fan(s), Crown Molding, Eating Space In Kitchen, High Ceilings, Open Floorplan, Primary Bedroom Main Floor, Solid Surface Counters, Thermostat, Tray Ceiling(s), Vaulted Ceiling(s), Walk-In Closet(s)
- Flooring: Ceramic Tile
- Doors: Sliding Doors
- Windows: Window Treatments
- Has fireplace: No
Interior area
- Total structure area: 3,995
- Total interior livable area: 2,836 sqft
Property
Parking
- Total spaces: 2
- Parking features: Garage - Attached
- Attached garage spaces: 2
Features
- Levels: One
- Stories: 1
- Exterior features: Irrigation System, Lighting, Rain Gutters, Sidewalk
- Has private pool: Yes
- Pool features: Heated, In Ground, Lighting
- Has spa: Yes
- Spa features: Heated, In Ground
- Has view: Yes
- View description: Pond
- Has water view: Yes
- Water view: Pond
- Waterfront features: Pond
Lot
- Size: 0.32 Acres
Details
- Parcel number: 1919913101
- Zoning: PDR/WPE/
- Special conditions: None
Construction
Type & style
- Home type: SingleFamily
- Property subtype: Single Family Residence
Materials
- Block
- Foundation: Slab
- Roof: Concrete
Condition
- New construction: No
- Year built: 1997
Utilities & green energy
- Sewer: Public Sewer
- Water: Public
- Utilities for property: BB/HS Internet Available, Cable Connected, Electricity Connected, Natural Gas Connected, Phone Available, Public, Sewer Connected, Underground Utilities, Water Connected
Community & HOA
Community
- Pet fee: $0 monthly
- Subdivision: UNIVERSITY PARK
HOA
- Has HOA: Yes
- Amenities included: Cable TV, Clubhouse, Fitness Center, Gated, Golf Course, Pickleball Court(s), Racquetball, Recreation Facilities, Security, Tennis Court(s), Trail(s), Vehicle Restrictions
- Services included: 24-Hour Guard, Cable TV, Common Area Taxes, Reserve Fund, Recreational Facilities, Security
- HOA fee: $426 monthly
- HOA name: Merci Harrod
Location
- Region: University Park
Financial & listing details
- Price per square foot: $423/sqft
- Tax assessed value: $946,628
- Annual tax amount: $11,805
- Date on market: 1/19/2024
- Cumulative days on market: 13 days
- Ownership: Fee Simple
- Total actual rent: 0
- Electric utility on property: Yes
- Road surface type: Concrete
Price history
| Date | Event | Price |
|---|---|---|
| 2/23/2024 | Sold | $1,200,000-4%$423/sqft |
Source:  Stellar MLS #A4595201 Report a problem Stellar MLS #A4595201 Report a problem | ||
| 2/2/2024 | Pending sale | $1,250,000$441/sqft |
Source: Stellar MLS #A4595201 Report a problem | ||
| 1/19/2024 | Listed for sale | $1,250,000+55.1%$441/sqft |
Source: Stellar MLS #A4595201 Report a problem | ||
| 8/2/2021 | Sold | $806,000+34.6%$284/sqft |
Source: Public Record Report a problem | ||
| 1/19/2005 | Sold | $599,000$211/sqft |
Source: Public Record Report a problem | ||
Public tax history
| Year | Property taxes | Tax assessment |
|---|---|---|
| 2025 | $15,491 +29.9% | $946,628 +28% |
| 2024 | $11,923 +1% | $739,458 +3% |
| 2023 | $11,805 +2.2% | $717,920 +3% |
| 2022 | $11,548 +45.4% | $697,010 +56.8% |
| 2021 | $7,944 +0.8% | $444,473 +1.4% |
| 2020 | $7,878 +20.8% | $438,336 +2.3% |
| 2019 | $6,519 | $428,481 +1.9% |
| 2018 | $6,519 +1% | $420,492 +2.1% |
| 2017 | $6,457 +6.4% | $411,843 +2.1% |
| 2016 | $6,066 | $403,372 +0.7% |
| 2015 | $6,066 | $400,568 +0.8% |
| 2014 | $6,066 +1.4% | $397,389 +1.5% |
| 2013 | $5,983 +598176% | $391,516 +1.7% |
| 2012 | $1 | $384,971 +4.4% |
| 2011 | $1 | $368,855 -2% |
| 2010 | -- | $376,497 -11.3% |
| 2009 | $6,519 -13.9% | $424,645 -14.5% |
| 2008 | $7,575 -15.7% | $496,817 -13.6% |
| 2007 | $8,991 -4.6% | $575,164 +2.5% |
| 2006 | $9,428 +19.3% | $561,136 +27.3% |
| 2005 | $7,904 +33.8% | $440,966 +26% |
| 2004 | $5,905 +0.3% | $349,893 +1.9% |
| 2003 | $5,886 +6.7% | $343,369 +2.4% |
| 2002 | $5,515 +3.2% | $335,321 +1.6% |
| 2001 | $5,342 +1.2% | $330,040 +3% |
| 2000 | $5,280 | $320,427 |
Find assessor info on the county website
Neighborhood: University Park
Nearby homes
- $1,420,0003 bd2 ba2.3k sqft7318 Eaton Ct, University Park, FL 34201For Sale

- $949,4004 bd3 ba2.9k sqft7313 Eaton Ct, University Park, FL 34201Off Market
- $1,040,5003 bd3 ba2.7k sqft7322 Eaton Ct, University Park, FL 34201Off Market
- $557,9003 bd2 ba1.7k sqft7179 Victoria Cir, University Park, FL 34201Off Market
- $960,0003 bd2 ba2.9k sqft7317 Eaton Ct, University Park, FL 34201Off Market
- $1,336,9003 bd5 ba3.2k sqft7302 Eaton Ct, University Park, FL 34201Off Market
- $990,4003 bd3 ba2.6k sqft7309 Eaton Ct, University Park, FL 34201Off Market
- $696,9003 bd2 ba2.2k sqft7183 Victoria Cir, University Park, FL 34201Off Market
Nearby schools
GreatSchools rating
- 10/10Robert Willis Elementary SchoolGrades: PK-5Distance: 5.4 mi
- 4/10Braden River Middle SchoolGrades: 6-8Distance: 3 mi
- 4/10Braden River High SchoolGrades: 9-12Distance: 2.7 mi
Schools provided by the listing agent
- Elementary: Robert E Willis Elementary
- Middle: Braden River Middle
- High: Braden River High
Source: Stellar MLS. This data may not be complete. We recommend contacting the local school district to confirm school assignments for this home.
Get a cash offer in 3 minutes
Find out how much your home could sell for in as little as 3 minutes with a no-obligation cash offer.
Estimated market value
$1,218,800
Get a cash offer in 3 minutes
Find out how much your home could sell for in as little as 3 minutes with a no-obligation cash offer.
Estimated market value
$1,218,800
- Florida
- Manatee County
- Bradenton
- 34201
- University Park
- 7314 EATON COURT
