Discover this charming single-story Highland home located near Springfield Park, now on the market. The interior has been thoughtfully updated with a neutral color scheme and luxurious vinyl plank flooring, eliminating the need for carpet. Upon entering, you are welcomed by a spacious living room featuring a vaulted ceiling, a cozy fireplace, and large windows that fill the space with natural light while offering views of the backyard. The chef's kitchen is a highlight, boasting ample cabinetry, a gas cooktop, elegant quartz countertops, a decorative subway tile backsplash with a mosaic inset, and a generous granite work island. The split bedroom layout ensures privacy, with the primary suite strategically placed away from the guest bedrooms. The beautifully remodeled primary en suite bath includes a quartz vanity with dual sinks, stylish lighting, and an expansive marble shower equipped with dual shower heads and body sprayers. Step outside to the covered patio that leads to a fenced backyard, enhanced by a Holly tree and a Purple Marlin birdhouse. This home is conveniently located near the ponds of Springfield Park, a playground, an elementary school, shopping, dining, and the Rowlett Creek Preserve Dorba Trail.
Sold
Price Unknown
7314 Glenstone St, Rowlett, TX 75089
3beds
1,800sqft
Single Family Residence
Built in 1993
7,797 Square Feet Lot
$365,600 Zestimate®
$--/sqft
$2,413 Estimated rent
Home value
$365,600
$329,000 - $406,000
$2,413/mo
Zestimate® history
Owner options
List your home for rent
$2,413/mo
Rent Zestimate®
Find your next renter with Zillow Rental Manager. Plus, with online applications, you can quickly screen prospective tenants – for free.
$2,413/mo
Rent Zestimate®
Refinance and save
Refinancing to a lower rate could help reduce your monthly payments and save thousands over the life of the loan.
Explore your selling options
Work with a Zillow partner agent
Leverage their expertise and Zillow's premium Showcase listings to get your home seen by more buyers.
Get startedList with your own agent
Get your home in front of millions of buyers by listing it on Zillow.
Learn how to do itSell it yourself
Take full control of how buyers see your home on Zillow by listing For Sale by Owner (FSBO).
List your homeWhat's special
Zillow last checked:
Listing updated:
Listed by:
Shaun Walding 0555328 214-818-4147,
RE/MAX DFW Associates 214-523-3300
Bought with:
Van Tran
Modern Realty
Source: NTREIS,MLS#: 20957378
Facts & features
Interior
Bedrooms & bathrooms
- Bedrooms: 3
- Bathrooms: 2
- Full bathrooms: 2
Primary bedroom
- Features: Ceiling Fan(s), Dual Sinks, En Suite Bathroom, Sitting Area in Primary, Walk-In Closet(s)
- Level: First
- Dimensions: 13 x 17
Bedroom
- Features: Ceiling Fan(s)
- Level: First
- Dimensions: 10 x 12
Bedroom
- Features: Ceiling Fan(s)
- Level: First
- Dimensions: 10 x 12
Breakfast room nook
- Level: First
- Dimensions: 10 x 9
Dining room
- Level: First
- Dimensions: 10 x 13
Kitchen
- Features: Built-in Features, Kitchen Island, Stone Counters, Walk-In Pantry
- Level: First
- Dimensions: 14 x 10
Living room
- Features: Ceiling Fan(s), Fireplace
- Level: First
- Dimensions: 18 x 20
Utility room
- Features: Built-in Features, Utility Room
- Level: First
- Dimensions: 8 x 5
Heating
- Central, Fireplace(s), Natural Gas
Cooling
- Central Air, Ceiling Fan(s), Electric
Appliances
- Included: Some Gas Appliances, Dishwasher, Electric Oven, Gas Cooktop, Disposal, Microwave, Plumbed For Gas, Vented Exhaust Fan
- Laundry: Washer Hookup, Electric Dryer Hookup, Laundry in Utility Room
Features
- Built-in Features, Cathedral Ceiling(s), Decorative/Designer Lighting Fixtures, High Speed Internet, Kitchen Island, Open Floorplan, Cable TV, Vaulted Ceiling(s), Walk-In Closet(s)
- Flooring: Luxury Vinyl Plank
- Windows: Bay Window(s), Shutters, Window Coverings
- Has basement: No
- Number of fireplaces: 1
- Fireplace features: Gas Starter, Living Room, Wood Burning
Interior area
- Total interior livable area: 1,800 sqft
Property
Parking
- Total spaces: 2
- Parking features: Concrete, Covered, Door-Single, Driveway, Garage, Garage Door Opener, Inside Entrance, Garage Faces Rear
- Attached garage spaces: 2
- Has uncovered spaces: Yes
Features
- Levels: One
- Stories: 1
- Patio & porch: Front Porch, Patio, Covered
- Exterior features: Rain Gutters
- Pool features: None
- Fencing: Wood
Lot
- Size: 7,797 Square Feet
- Features: Back Yard, Interior Lot, Lawn, Landscaped, Subdivision, Sprinkler System, Few Trees
Details
- Parcel number: 44022270030120000
Construction
Type & style
- Home type: SingleFamily
- Architectural style: Traditional,Detached
- Property subtype: Single Family Residence
Materials
- Brick
- Foundation: Slab
- Roof: Composition
Condition
- Year built: 1993
Utilities & green energy
- Sewer: Public Sewer
- Water: Public
- Utilities for property: Electricity Available, Electricity Connected, Natural Gas Available, Sewer Available, Separate Meters, Water Available, Cable Available
Green energy
- Energy efficient items: Thermostat, Water Heater
Community & HOA
Community
- Features: Fishing, Lake, Playground, Park, Trails/Paths, Curbs, Sidewalks
- Subdivision: Springfield Sec 03
HOA
- Has HOA: No
Location
- Region: Rowlett
Financial & listing details
- Tax assessed value: $369,070
- Annual tax amount: $8,687
- Date on market: 6/5/2025
- Cumulative days on market: 19 days
- Listing terms: Cash,Conventional,FHA,VA Loan
- Electric utility on property: Yes
Price history
| Date | Event | Price |
|---|---|---|
| 7/24/2025 | Sold | -- |
Source: NTREIS #20957378 Report a problem | ||
| 7/21/2025 | Pending sale | $375,000$208/sqft |
Source: NTREIS #20957378 Report a problem | ||
| 6/24/2025 | Contingent | $375,000$208/sqft |
Source: NTREIS #20957378 Report a problem | ||
| 6/5/2025 | Listed for sale | $375,000+31.6%$208/sqft |
Source: NTREIS #20957378 Report a problem | ||
| 8/17/2021 | Listing removed | -- |
Source:  Coldwell Banker Apex, Realtors Report a problem Coldwell Banker Apex, Realtors Report a problem | ||
| 8/1/2021 | Pending sale | $285,000$158/sqft |
Source: NTREIS #14632087 Report a problem | ||
| 7/22/2021 | Listed for sale | $285,000$158/sqft |
Source: NTREIS #14632087 Report a problem | ||
Public tax history
| Year | Property taxes | Tax assessment |
|---|---|---|
| 2025 | $4,368 +13.7% | $369,070 |
| 2024 | $3,843 +14.8% | $369,070 +25.1% |
| 2023 | $3,347 -10% | $294,990 |
| 2022 | $3,719 +20.9% | $294,990 +30.5% |
| 2021 | $3,077 +192.9% | $226,020 |
| 2020 | $1,051 +1.2% | $226,020 |
| 2019 | $1,039 +1.8% | $226,020 |
| 2018 | $1,020 -36.6% | $226,020 +17.3% |
| 2017 | $1,608 +2.1% | $192,660 |
| 2016 | $1,575 -4.2% | $192,660 +27.6% |
| 2015 | $1,645 | $151,000 +4.4% |
| 2014 | $1,645 | $144,680 |
| 2013 | -- | -- |
| 2012 | -- | -- |
| 2011 | -- | -- |
| 2010 | -- | -- |
| 2009 | -- | -- |
| 2008 | -- | -- |
| 2007 | -- | -- |
| 2005 | -- | -- |
| 2004 | -- | -- |
| 2003 | -- | -- |
| 2002 | -- | -- |
| 2001 | -- | -- |
Find assessor info on the county website
Neighborhood: Springfield
Nearby homes
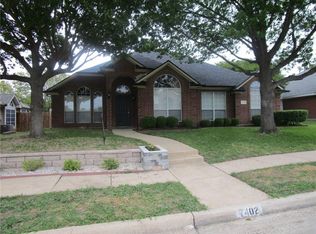
- $383,0004 bd2 ba2.2k sqft7402 Glenstone St, Rowlett, TX 75089Off Market
- $321,400-- bd2 ba1.8k sqft7310 Glenstone St, Rowlett, TX 75089Off Market
- $393,1004 bd3 ba2.3k sqft7305 Belmount Rd, Rowlett, TX 75089Off Market
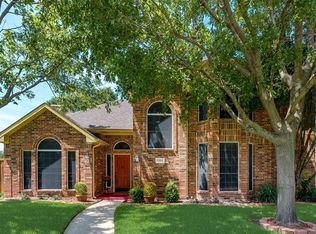
- $342,6004 bd2 ba2.1k sqft7309 Belmount Rd, Rowlett, TX 75089Off Market
- $358,6004 bd3 ba2.1k sqft7306 Glenstone St, Rowlett, TX 75089Off Market
- $--4 bd2 ba2k sqft7406 Glenstone St, Rowlett, TX 75089Sold
- $492,4005 bd3 ba3.2k sqft7409 Glenstone St, Rowlett, TX 75089Off Market
- $356,2004 bd2 ba2.2k sqft7401 Glenstone St, Rowlett, TX 75089Off Market
Nearby schools
GreatSchools rating
- 4/10Back Elementary SchoolGrades: PK-5Distance: 0.5 mi
- NACoyle Middle SchoolGrades: 7-8Distance: 2 mi
- 6/10Sachse High SchoolGrades: 9-12Distance: 2.6 mi
Schools provided by the listing agent
- District: Garland ISD
Source: NTREIS. This data may not be complete. We recommend contacting the local school district to confirm school assignments for this home.
Get a cash offer in 3 minutes
Find out how much your home could sell for in as little as 3 minutes with a no-obligation cash offer.
Estimated market value
$365,600
Get a cash offer in 3 minutes
Find out how much your home could sell for in as little as 3 minutes with a no-obligation cash offer.
Estimated market value
$365,600
- Texas
- Dallas County
- Rowlett
- 75089
- Springfield
- 7314 Glenstone St
