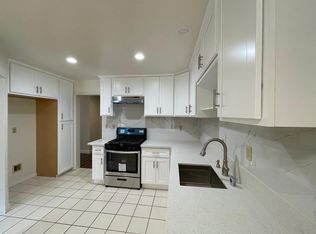
Step into comfort and charm with this single-story end unit condo in the sought-after Westgate Community of Terra Vista, Rancho Cucamonga. Tucked in a peaceful spot, this home offers both convenience and privacy. Inside, natural light fills the spacious living room, where a cozy fireplace creates the perfect gathering place. The dining area and kitchen flow easily together, with Calacata Rocky quartz countertops and all stainless appliances ready for daily living. The private patio and manicured yard is ideal for entertaining or enjoying a quiet morning coffee or evening dinners surrounded by garden views. The primary suite offers a retreat with direct patio access, generous closet space, dual sinks, and a soaking tub. A comfortable guest bedroom and full bath provide extra space for family or friends. All new flooring, paint and fixtures are professionally done to easily match any decor. With an attached direct access two-car garage along with community amenities, this home blends practicality with lifestyle. Shopping, dining, and top schools are just minutes away making this a wonderful place to call home.
Sold for $520,000
Listed by: Elevate Real Estate Agency • Kevin Valle • Contact: 909-721-1256
Bought with: RE/MAX TIME REALTY
Tax assessed value
$520,000
7314 Greenhaven Ave APT 74, Rancho Cucamonga, CA 91730
2beds
1,012sqft
Condominium
Built in 1990
-- sqft lot
$513,300 Zestimate®
$514/sqft
$2,584 Estimated rent
Home value
$513,300
$462,000 - $570,000
$2,584/mo
Zestimate® history
Owner options
List your home for rent
$2,584/mo
Rent Zestimate®
Find your next renter with Zillow Rental Manager. Plus, with online applications, you can quickly screen prospective tenants – for free.
$2,584/mo
Rent Zestimate®
Refinance and save
$3,734/mo
Est. payment
Refinancing to a lower rate could help reduce your monthly payments and save thousands over the life of the loan.
$3,734/mo
Est. payment
Explore your selling options
Work with a Zillow partner agent
Leverage their expertise and Zillow's premium Showcase listings to get your home seen by more buyers.
Get startedList with your own agent
Get your home in front of millions of buyers by listing it on Zillow.
Learn how to do itSell it yourself
Take full control of how buyers see your home on Zillow by listing For Sale by Owner (FSBO).
List your homeWhat's special
Cozy fireplaceManicured yardPrivate patioNatural lightGenerous closet spaceCalacata rocky quartz countertopsStainless appliances
Zillow last checked:
Listing updated:
Listed by:
Kevin Valle DRE #01187295 909-721-1256,
Elevate Real Estate Agency
Bought with:
Terri Barrett, DRE #01315648
RE/MAX TIME REALTY
Source: CRMLS,MLS#: CV25215664 Originating MLS: California Regional MLS
Originating MLS: California Regional MLSFacts & features
Interior
Bedrooms & bathrooms
- Bedrooms: 2
- Bathrooms: 2
- Full bathrooms: 2
- Main level bathrooms: 2
- Main level bedrooms: 2
Rooms
- Room types: Bedroom, Entry/Foyer, Family Room, Kitchen, Living Room, Primary Bathroom, Primary Bedroom, Dining Room
Primary bedroom
- Features: Main Level Primary
Bedroom
- Features: All Bedrooms Down
Bedroom
- Features: Bedroom on Main Level
Bathroom
- Features: Bathroom Exhaust Fan, Bathtub, Dual Sinks, Full Bath on Main Level, Low Flow Plumbing Fixtures, Separate Shower, Tub Shower
Kitchen
- Features: Kitchen Island, Quartz Counters
Heating
- Central, Forced Air, Natural Gas
Cooling
- Central Air
Appliances
- Included: Dishwasher, Free-Standing Range, Gas Cooktop, Disposal, Gas Oven, Gas Water Heater, High Efficiency Water Heater, Microwave, Water Heater
- Laundry: Washer Hookup, Gas Dryer Hookup, Inside
Features
- Separate/Formal Dining Room, Eat-in Kitchen, High Ceilings, Open Floorplan, Quartz Counters, All Bedrooms Down, Bedroom on Main Level, Main Level Primary
- Flooring: Laminate
- Windows: Double Pane Windows, ENERGY STAR Qualified Windows, Skylight(s)
- Has fireplace: Yes
- Fireplace features: Family Room, Gas, Gas Starter
- Common walls with other units/homes: 1 Common Wall,End Unit
Interior area
- Total interior livable area: 1,012 sqft
Property
Parking
- Total spaces: 2
- Parking features: Door-Multi, Direct Access, Garage, Garage Door Opener, Garage Faces Rear
- Attached garage spaces: 2
Features
- Levels: One
- Stories: 1
- Entry location: 1
- Patio & porch: Concrete, Open, Patio
- Exterior features: Rain Gutters
- Pool features: Community, Filtered, Gunite, Heated, In Ground, Association
- Has spa: Yes
- Spa features: Association, Community, Gunite, Heated, In Ground
- Fencing: Block,Wood
- Has view: Yes
- View description: Mountain(s), Neighborhood
Lot
- Size: 2,657 Square Feet
- Features: Drip Irrigation/Bubblers, Garden, Sprinklers In Rear, Landscaped, Sprinklers Timer, Street Level, Yard
Details
- Parcel number: 1077102680000
- Special conditions: Standard
- Other equipment: Satellite Dish
Construction
Type & style
- Home type: Condo
- Architectural style: Spanish
- Property subtype: Condominium
- Attached to another structure: Yes
Materials
- Stucco, Copper Plumbing
- Foundation: Slab
- Roof: Spanish Tile
Condition
- Turnkey
- New construction: No
- Year built: 1990
Utilities & green energy
- Sewer: Public Sewer
- Water: Public
- Utilities for property: Cable Connected, Electricity Connected, Natural Gas Connected, Phone Connected, Sewer Connected, Water Connected
Community & HOA
Community
- Features: Curbs, Gutter(s), Street Lights, Suburban, Sidewalks, Gated, Pool
- Security: Carbon Monoxide Detector(s), Security Gate, Gated Community, Smoke Detector(s)
HOA
- Has HOA: Yes
- Amenities included: Clubhouse, Controlled Access, Maintenance Front Yard, Picnic Area, Pool, Recreation Room, Spa/Hot Tub, Trash
- Services included: Sewer
- HOA fee: $208 monthly
- HOA name: WestGate
- HOA phone: 800-428-5588
Location
- Region: Rancho Cucamonga
Financial & listing details
- Price per square foot: $514/sqft
- Tax assessed value: $520,000
- Date on market: 9/11/2025
- Cumulative days on market: 32 days
- Listing terms: Cash,Cash to New Loan
- Road surface type: Paved
Price history
| Date | Event | Price |
|---|---|---|
| 11/13/2025 | Sold | $520,000$514/sqft |
Source:  CRMLS #CV25215664 Report a problem CRMLS #CV25215664 Report a problem | ||
| 10/15/2025 | Pending sale | $520,000$514/sqft |
Source: CRMLS #CV25215664 Report a problem | ||
| 10/7/2025 | Listed for sale | $520,000+160%$514/sqft |
Source: CRMLS #CV25215664 Report a problem | ||
| 7/14/2003 | Sold | $200,000$198/sqft |
Source: Public Record Report a problem | ||
Public tax history
| Year | Property taxes | Tax assessment |
|---|---|---|
| 2026 | -- | $520,000 +83% |
| 2025 | $3,726 +2.9% | $284,219 +2% |
| 2024 | $3,621 +2.7% | $278,646 +2% |
| 2023 | $3,526 +2.1% | $273,182 +2% |
| 2022 | $3,452 +0% | $267,826 +2% |
| 2021 | $3,452 +2.5% | $262,574 +1% |
| 2020 | $3,367 +0.4% | $259,882 +2% |
| 2019 | $3,353 +2.5% | $254,786 +2% |
| 2018 | $3,273 +1.6% | $249,790 +2% |
| 2017 | $3,222 | $244,893 +2% |
| 2016 | $3,222 +0.5% | $240,092 +1.5% |
| 2015 | $3,207 +1.2% | $236,485 +2% |
| 2014 | $3,170 | $231,853 +10.9% |
| 2013 | -- | $209,000 +0.5% |
| 2006 | -- | $207,977 +2% |
| 2005 | -- | $203,899 +2% |
| 2004 | -- | $199,900 +29.9% |
| 2003 | -- | $153,843 |
Find assessor info on the county website
Neighborhood: West Terra Vista
Nearby homes
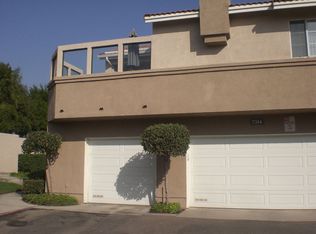
- $430,8002 bd2 ba832 sqft7314 Greenhaven Ave APT 73, Rancho Cucamonga, CA 91730Off Market
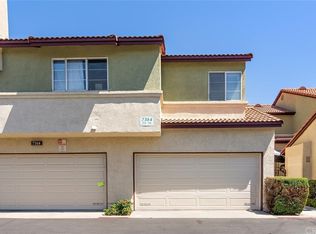
- $540,6003 bd3 ba1.3k sqft7314 Greenhaven Ave APT 75, Rancho Cucamonga, CA 91730Off Market
- $515,8003 bd2 ba1.3k sqft7314 Greenhaven Ave APT 76, Rancho Cucamonga, CA 91730Off Market
- $604,8003 bd3 ba1.5k sqft7326 Greenhaven Ave APT 71, Rancho Cucamonga, CA 91730Off Market
- $573,0003 bd3 ba1.4k sqft7326 Greenhaven U71 Ave, Rancho Cucamonga, CA 91730Off Market
- $469,0002 bd2 ba832 sqft7308 Greenhaven Ave UNIT 1, Rancho Cucamonga, CA 91730Off Market
- $457,9002 bd2 ba1k sqft7308 Greenhaven Ave UNIT 2, Rancho Cucamonga, CA 91730Off Market
- $596,3003 bd3 ba1.3k sqft7308 Greenhaven Ave UNIT 3, Rancho Cucamonga, CA 91730Off Market
Nearby schools
GreatSchools rating
- 5/10Dona Merced Elementary SchoolGrades: K-5Distance: 0.4 mi
- 7/10Ruth Musser Middle SchoolGrades: 5-8Distance: 0.5 mi
- 8/10Rancho Cucamonga High SchoolGrades: 9-12Distance: 1.7 mi
Schools provided by the listing agent
- Elementary: Dona Merced
- Middle: Ruth Musser
- High: Rancho Cucamonga
Source: CRMLS. This data may not be complete. We recommend contacting the local school district to confirm school assignments for this home.
Get a cash offer in 3 minutes
Find out how much your home could sell for in as little as 3 minutes with a no-obligation cash offer.
Estimated market value
$513,300
Get a cash offer in 3 minutes
Find out how much your home could sell for in as little as 3 minutes with a no-obligation cash offer.
Estimated market value
$513,300
- California
- San Bernardino County
- Rancho Cucamonga
- 91730
- West Terra Vista
- 7314 Greenhaven Ave Apartment 74
Nearby cities
Nearby neighborhoods
Nearby zip codes
Other Rancho Cucamonga Topics
- Apartments for Rent in 91730
- Houses for Sale in 91730
- Houses for Rent in 91730
- 91730 Real Estate
- Rancho Cucamonga Condos
- Houses for Sale in Rancho Cucamonga
- Newest Listings in Rancho Cucamonga
- Rancho Cucamonga Home Values
- Rancho Cucamonga Real Estate Agents
- Rancho Cucamonga Refinance
- Rancho Cucamonga Mortgage Rates
