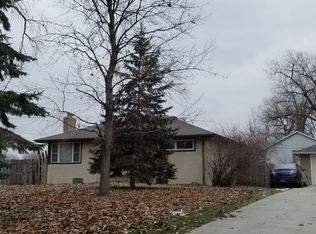
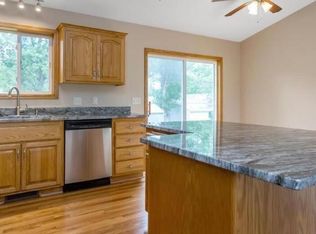
Lovely and well cared for rambler home! 3 br's, 2 baths. Kitchen has updated cabinets w/buffet countertop, stainless steel appliances, dining area goes out to deck w/pergola, living room w/view of large front yard. New flooring upstairs and hardwood in all the bedrooms. This home has newer siding, windows, roof 2023, gutters, exterior & storm doors, garage door and sprinkler system. Solid mechanicals-furnace, a/c, hot water heater & breaker panel. Washer/dryer and water softener included. Over sized one stall garage w/ double cement driveway. Wonderful setting & very nice partially fenced yard. Spring Lake Park School's. A Great house to call home! Just move in and enjoy!
Closed
Zillow last checked:
Listing updated:
Bought with:
Paulo Mora
RE/MAX Results
Source: NorthstarMLS as distributed by MLS GRID,MLS#: 7124262
Price history
| Date | Event | Price |
|---|---|---|
| 9/16/2026 | Sold | $305,000-2.2%$248/sqft |
Source:  NorthstarMLS as distributed by MLS GRID #7124262 Report a problem NorthstarMLS as distributed by MLS GRID #7124262 Report a problem | ||
| 9/10/2026 | Pending sale | $312,000$253/sqft |
Source: NorthstarMLS as distributed by MLS GRID #7124262 Report a problem | ||
| 8/26/2026 | Listing removed | $312,000$253/sqft |
Source: NorthstarMLS as distributed by MLS GRID #7124262 Report a problem | ||
| 8/20/2026 | Listed for sale | $312,000$253/sqft |
Source: NorthstarMLS as distributed by MLS GRID #7124262 Report a problem | ||
Get a cash offer in 3 minutes
Find out how much your home could sell for in as little as 3 minutes with a no-obligation cash offer.
Estimated market value
$305,000
