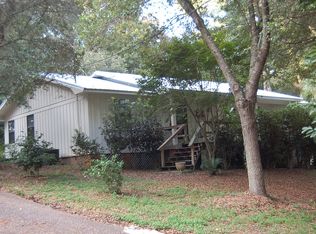
This Beautiful Cottage home is built on a ½ acre in the Gated Community of Flying Creek with trees lining the streets providing a canopy that makes the neighborhood feel 10 degrees cooler in the Summer. This home is 3 bedrooms and 2 ½ baths with an open floor plan that has almost 3500 sq. ft. on the main level. The 10-foot ceilings on the main level enhances the open floor plan. The Large kitchen with massive island flows directly into the expansive Family Room and on to the 26-foot wide Sun Room which overlooks the woods in the rear of the home. The lower level includes an oversize garage as well as large storage room. The home comes with an elevator that travels from the lower garage level to the Main Floor and on to the 2nd floor. The Butler's pantry and Walk-in Pantry are just off the elevator and the kitchen. This spectacular home comes with all the extras that you would want including; wide crown molding, security system, sprinkler system and plantation shutters. Need room to expand? The 2nd level has 9 ½ foot ceilings and almost 2000 sq. ft. of buildable open space. The original plans show room for 3 additional Bedrooms, a Bathroom and large sitting/game room. The home comes with a Whole House Gas Generator to provide power through any power outage. Appliances all convey including: Refrigerator, Stove, Cook Top, Dishwasher and Food Warmer. The location couldn't be better. It's just North of Downtown Fairhope and just South of Old Town Daphne and nestled between Hwy 98 and Scenic 98.
This property is off market, which means it's not currently listed for sale or rent on Zillow. This may be different from what's available on other websites or public sources.