Welcome home to this beautifully updated West Richfield rambler, conveniently located just two miles from Southdale Center and the Galleria. Situated on a quiet street just moments from trails and Donaldson Park, this home's location is tough to beat! The extensive list of updates includes new stainless steel appliances, countertops, backsplash, sink and faucet, lighting, and fresh paint throughout. Main level also boasts refinished hardwood floors and new hardwood in the kitchen. Lower level updates include new carpet, freshly painted bathroom, new furnace 2025 and a new water heater in 2024. Every update was thoughtfully selected to complement the home's original character while creating a fresh, move-in-ready feel. Head outside and enjoy your brick patio and take in the updated landscaping and spacious yard. This one won't last!
Active
Price cut: $19.1K (8/31)
$429,900
7314 Logan Ave S, Richfield, MN 55423
3beds
1,742sqft
Single Family
Built in 1947
10,018 Square Feet Lot
$427,100 Zestimate®
$247/sqft
$-- HOA
What's special
- 15 days
- 803
- 86
Zillow last checked:
Listing updated:
Listed by:
Ryan R Weber 651-334-4507,
Lakes Sotheby's International
Source: NorthstarMLS as distributed by MLS GRID,MLS#: 7128935
Facts & features
Interior
Bedrooms & bathrooms
- Bedrooms: 3
- Bathrooms: 2
- Full bathrooms: 1
- 3/4 bathrooms: 1
Bedroom
- Level: Main
- Area: 143 Square Feet
- Dimensions: 13x11
Bedroom 2
- Level: Main
- Area: 130 Square Feet
- Dimensions: 13x10
Bedroom 3
- Level: Basement
- Area: 100 Square Feet
- Dimensions: 10x10
Bathroom
- Level: Basement
- Area: 35 Square Feet
- Dimensions: 07x05
Dining room
- Level: Main
- Area: 60 Square Feet
- Dimensions: 10x06
Family room
- Level: Basement
- Area: 391 Square Feet
- Dimensions: 23x17
Kitchen
- Level: Main
- Area: 130 Square Feet
- Dimensions: 13x10
Laundry
- Level: Basement
- Area: 60 Square Feet
- Dimensions: 10x06
Living room
- Level: Main
- Area: 264 Square Feet
- Dimensions: 22x12
Utility room
- Level: Basement
- Area: 40 Square Feet
- Dimensions: 10x04
Heating
- Forced Air
Cooling
- Central Air
Appliances
- Included: Dishwasher, Dryer, Electric Water Heater, Exhaust Fan, Humidifier, Microwave, Range, Refrigerator, Stainless Steel Appliance(s), Washer
- Laundry: Lower Level
Features
- Basement: Block
- Number of fireplaces: 1
Interior area
- Total structure area: 1,742
- Total interior livable area: 1,742 sqft
- Finished area above ground: 968
- Finished area below ground: 774
Property
Parking
- Total spaces: 1
- Parking features: Detached Garage, Concrete
- Garage spaces: 1
Accessibility
- Accessibility features: None
Features
- Levels: One
- Stories: 1
- Patio & porch: Patio
- Pool features: None
- Fencing: None
Lot
- Size: 10,018 Square Feet
- Dimensions: 133 x 75
Details
- Foundation area: 968
- Parcel number: 3302824230085
- Zoning description: Residential-Single Family
Construction
Type & style
- Home type: SingleFamily
- Property subtype: Single Family
Condition
- New construction: No
- Year built: 1947
Utilities & green energy
- Electric: Circuit Breakers, Power Company: Xcel Energy
- Gas: Natural Gas
- Sewer: City Sewer/Connected
- Water: City Water/Connected
Community & HOA
Community
- Subdivision: Forest Lawn 5th
HOA
- Has HOA: No
Location
- Region: Richfield
Financial & listing details
- Price per square foot: $247/sqft
- Tax assessed value: $380,500
- Annual tax amount: $5,489
- Date on market: 8/18/2026
Estimated market value
$427,100
$406,000 - $448,000
$2,455/mo
Price history
| Date | Event | Price |
|---|---|---|
| 8/31/2026 | Price change | $429,900-4.3%$247/sqft |
Source:  NorthstarMLS as distributed by MLS GRID #7128935 Report a problem NorthstarMLS as distributed by MLS GRID #7128935 Report a problem | ||
| 8/21/2026 | Listed for sale | $449,000+31.3%$258/sqft |
Source: NorthstarMLS as distributed by MLS GRID #7128935 Report a problem | ||
| 6/15/2026 | Sold | $342,000+0.6%$196/sqft |
Source: NorthstarMLS as distributed by MLS GRID #7087206 Report a problem | ||
| 6/8/2026 | Pending sale | $339,900$195/sqft |
Source: NorthstarMLS as distributed by MLS GRID #7087206 Report a problem | ||
| 6/4/2026 | Listed for sale | $339,900$195/sqft |
Source: NorthstarMLS as distributed by MLS GRID #7087206 Report a problem | ||
Public tax history
| Year | Property taxes | Tax assessment |
|---|---|---|
| 2025 | $4,653 +1.7% | $380,500 +13.6% |
| 2024 | $4,574 +7.5% | $334,800 -0.5% |
| 2023 | $4,257 +16.8% | $336,400 +2.2% |
| 2022 | $3,644 +8.3% | $329,000 +23.2% |
| 2021 | $3,363 +0.2% | $267,000 +8.5% |
| 2020 | $3,358 -0.2% | $246,000 +4.2% |
| 2019 | $3,363 +0.2% | $236,000 +10.3% |
| 2018 | $3,358 +9% | $214,000 +4.4% |
| 2017 | $3,079 +8.2% | $205,000 +10.8% |
| 2016 | $2,846 +5.7% | $185,000 -2.1% |
| 2015 | $2,693 -1.3% | $189,000 +9.9% |
| 2014 | $2,729 -2.5% | $172,000 -4.4% |
| 2013 | $2,800 +4.9% | $180,000 -0.6% |
| 2012 | $2,668 -1.1% | $181,000 -4.2% |
| 2011 | $2,698 -3.9% | $189,000 -12.1% |
| 2010 | $2,807 +3.5% | $215,000 -3.6% |
| 2009 | $2,711 +17.9% | $223,000 +9.9% |
| 2006 | $2,301 +14.8% | $203,000 +12.8% |
| 2005 | $2,004 +11.6% | $180,000 +14.9% |
| 2004 | $1,797 +12.6% | $156,600 +11.9% |
| 2002 | $1,595 -48.2% | $139,900 |
| 2001 | $3,077 | -- |
Find assessor info on the county website
Monthly payment
Est. payment
Payment breakdown
Explore the cost of this home by adjusting the details. Changes won't be saved.Climate risks
Neighborhood: 55423
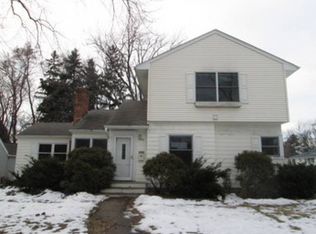
Similar homes
- $450,0004 bd4 ba2.5k sqft6900 Queen Ave S, Richfield, MN 55423For Sale
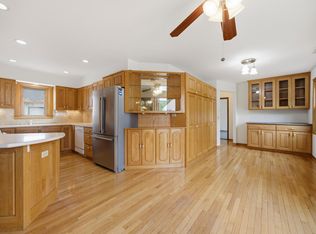
 MLS ID #7128096, Justin D Rhodes, Coldwell Banker Realty - Southwest Regional. NorthstarMLS as distributed by MLS GRID
 - $399,9003 bd2 ba2k sqft6401 Logan Ave S, Richfield, MN 55423For Sale
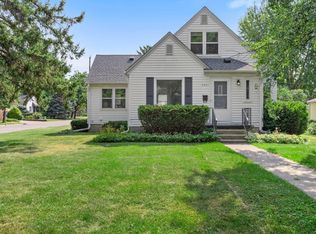 MLS ID #7119426, Barry C Tanner, eXp Realty. NorthstarMLS as distributed by MLS GRID
 - $385,0003 bd2 ba2k sqft6745 Elliot Ave S, Richfield, MN 55423For Sale
 MLS ID #7126594, Jonathan L Sells, Edina Realty, Inc.. NorthstarMLS as distributed by MLS GRID
 - $319,9003 bd2 ba2.2k sqft7726 Thomas Ave S, Richfield, MN 55423For Sale
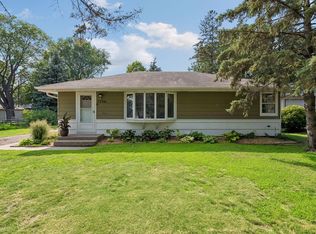 MLS ID #7127139, Peter J Ice, Edina Realty, Inc.. NorthstarMLS as distributed by MLS GRID
 - $374,9003 bd2 ba1.7k sqft6835 11th Ave S, Richfield, MN 55423For SaleMLS ID #7126855, Brent D Nordstrom, Compass. NorthstarMLS as distributed by MLS GRID
- $414,9904 bd3 ba2.1k sqft8236 Queen Ave S, Bloomington, MN 55431For SaleMLS ID #7118767, Joshua Robert Anschutz, Pemberton RE. NorthstarMLS as distributed by MLS GRID
- $399,0004 bd3 ba2k sqft3110 W 82nd St, Bloomington, MN 55431For SaleMLS ID #7107613, Chris A Johnson, Coldwell Banker Realty - Southwest Regional. NorthstarMLS as distributed by MLS GRID
- $314,9002 bd2 ba1.5k sqft6717 Queen Ave S, Richfield, MN 55423For SaleMLS ID #6807401, Meghan Bohlig Montgomery, Pemberton RE. NorthstarMLS as distributed by MLS GRID
- $439,9004 bd2 ba2.4k sqft10325 Portland Ave S, Bloomington, MN 55420For SaleMLS ID #7119336, Namgyal Rapten, Integrity Realty. NorthstarMLS as distributed by MLS GRID
- $419,9004 bd3 ba2k sqft9908 Oxborough Rd, Bloomington, MN 55437For SaleMLS ID #7118583, Edward F Schultz, Redfin Corporation. NorthstarMLS as distributed by MLS GRID
- $379,0004 bd2 ba1.5k sqft6015 4th Ave S, Minneapolis, MN 55419For SaleMLS ID #7124557, Natalie P Williams, Compass. NorthstarMLS as distributed by MLS GRID
- $399,9003 bd2 ba1.6k sqft413 Adams Ave, Edina, MN 55343For SaleMLS ID #7110196, James P Adams, Pemberton RE. NorthstarMLS as distributed by MLS GRID
- $424,0004 bd3 ba2k sqft2908 Hampshire Ave S, Saint Louis Park, MN 55426For SaleMLS ID #7127898, Amy Ruzick, RE/MAX Results. NorthstarMLS as distributed by MLS GRID
- $387,5005 bd3 ba2.5k sqft16599 Kenwood Trl, Lakeville, MN 55044For SaleMLS ID #7133627, Al Richter, LPT Realty, LLC. NorthstarMLS as distributed by MLS GRID
- $349,9003 bd1 ba1.3k sqft5748 1st Ave S, Minneapolis, MN 55419For SaleMLS ID #7122439, Adam Darula, Pemberton RE. NorthstarMLS as distributed by MLS GRID
- $349,9004 bd1 ba1.7k sqft9235 Queen Ave S, Bloomington, MN 55431For SaleMLS ID #7119566, Michelle L Skott Morgan, Coldwell Banker Realty. NorthstarMLS as distributed by MLS GRID
- $399,9003 bd2 ba1.4k sqft1739 Hampshire Ave, Saint Paul, MN 55116For SaleMLS ID #7074342, Matt Parrington, RE/MAX Results. NorthstarMLS as distributed by MLS GRID
- $425,0003 bd2 ba1.6k sqft325 Quantico Ln N, Plymouth, MN 55447For SaleMLS ID #7118043, Jeffery J Draeger, Pemberton RE. NorthstarMLS as distributed by MLS GRID
- $458,9004 bd2 ba2k sqft6305 Maloney Ave, Hopkins, MN 55343For SaleMLS ID #7082357, Timothy A Jokinen, Counselor Realty, Inc. NorthstarMLS as distributed by MLS GRID
- $375,0002 bd2 ba2k sqft612 Russell Ave S, Minneapolis, MN 55405For SaleMLS ID #7133873, Andrea Scanlon, RE/MAX Elite. NorthstarMLS as distributed by MLS GRID
