**AGENTS - Please use showing time to schedule appointments. This is a great place to live in or invest. Thanks for showing!!** STUNNING 2 bedrooms and 1 full bathroom condo in sought after TIMBERLANE VILLAGE GARDEN! This unit was fully renovated in 2021. This house is very nicely maintained. New paint. Open floor plan, upgraded kitchen with all stainless appliances, granite countertops, and custom cabinets! Floor to ceiling windows in the living room/bedrooms provide tons of light. Covered patio with amazing views, perfect for entertainment! Parking in front of the house, lots of visitors/street parking space around. Conveniently located for busy commuters or anyone looking to be close to top notch dining, shopping, entertainment, and much more. Very convenient location to live in, Easy access to I-66, I-495.
Sold for $285,000
$285,000
7314 Route 29 Unit 14/103, Falls Church, VA 22046
2beds
908sqft
Condominium
Built in 1962
-- sqft lot
$289,900 Zestimate®
$314/sqft
$2,229 Estimated rent
Home value
$289,900
$273,000 - $310,000
$2,229/mo
Zestimate® history
Owner options
List your home for rent
$2,229/mo
Rent Zestimate®
Find your next renter with Zillow Rental Manager. Plus, with online applications, you can quickly screen prospective tenants – for free.
$2,229/mo
Rent Zestimate®
Refinance and save
$1,785/mo
Est. payment
Refinancing to a lower rate could help reduce your monthly payments and save thousands over the life of the loan.
$1,785/mo
Est. payment
Explore your selling options
Work with a Zillow partner agent
Leverage their expertise and Zillow's premium Showcase listings to get your home seen by more buyers.
Get startedList with your own agent
Get your home in front of millions of buyers by listing it on Zillow.
Learn how to do itSell it yourself
Take full control of how buyers see your home on Zillow by listing For Sale by Owner (FSBO).
List your homeWhat's special
Open floor planGranite countertopsCustom cabinetsNew paint
Zillow last checked:
Listing updated:
Listed by:
Ram Mishra 703-507-6349,
Spring Hill Real Estate, LLC.
Bought with:
Jonathan Reed, 0225211194
United Real Estate Premier
Source: Bright MLS,MLS#: VAFX2276426
Facts & features
Interior
Bedrooms & bathrooms
- Bedrooms: 2
- Bathrooms: 1
- Full bathrooms: 1
- Main level bathrooms: 1
- Main level bedrooms: 2
Rooms
- Room types: Living Room, Dining Room, Primary Bedroom, Kitchen, Bedroom 1
Primary bedroom
- Features: Flooring - Carpet
- Level: Main
Bedroom 1
- Features: Flooring - Carpet
- Level: Main
Dining room
- Features: Flooring - HardWood
- Level: Main
Kitchen
- Features: Flooring - HardWood
- Level: Main
Living room
- Features: Flooring - HardWood
- Level: Main
Heating
- Forced Air, Natural Gas
Cooling
- Central Air, Electric
Appliances
- Included: Dishwasher, Disposal, Oven/Range - Gas, Refrigerator, Stainless Steel Appliance(s), Gas Water Heater
- Laundry: Common Area
Features
- Breakfast Area, Built-in Features, Butlers Pantry, Combination Dining/Living, Open Floorplan, Entry Level Bedroom, Kitchen - Galley, Dry Wall
- Flooring: Hardwood, Ceramic Tile, Carpet
- Doors: Insulated
- Windows: Sliding
- Has basement: No
- Has fireplace: No
Interior area
- Total structure area: 908
- Total interior livable area: 908 sqft
- Finished area above ground: 908
- Finished area below ground: 0
Property
Parking
- Total spaces: 2
- Parking features: Paved, Parking Lot
Accessibility
- Accessibility features: None
Features
- Levels: One
- Stories: 1
- Exterior features: Sidewalks, Street Lights, Balcony
- Pool features: Community
Details
- Additional structures: Above Grade, Below Grade
- Parcel number: 0501 19140103
- Zoning: 220
- Special conditions: Standard
Construction
Type & style
- Home type: Condo
- Architectural style: Contemporary
- Property subtype: Condominium
- Attached to another structure: Yes
Materials
- Brick
Condition
- New construction: No
- Year built: 1962
- Major remodel year: 2021
Utilities & green energy
- Sewer: Public Sewer
- Water: Public
Community & HOA
Community
- Security: Main Entrance Lock, Smoke Detector(s), Carbon Monoxide Detector(s)
- Condo and coop fee: $583 monthly
- Subdivision: Timberlane Village Garden Condominiums
HOA
- Has HOA: No
- Amenities included: Common Grounds, Storage, Pool, Storage Bin, Tot Lots/Playground
- Services included: Maintenance Structure, Gas, Insurance, Maintenance Grounds, Management, Pool(s), Reserve Funds, Sewer, Snow Removal, Trash, Water
Location
- Region: Falls Church
Financial & listing details
- Price per square foot: $314/sqft
- Tax assessed value: $259,830
- Annual tax amount: $3,004
- Date on market: 11/21/2025
- Listing agreement: Exclusive Right To Sell
- Ownership: Condominium
Price history
| Date | Event | Price |
|---|---|---|
| 12/29/2025 | Sold | $285,000-1.7%$314/sqft |
Source:  Bright MLS #VAFX2276426 Report a problem Bright MLS #VAFX2276426 Report a problem | ||
| 12/5/2025 | Contingent | $289,900$319/sqft |
Source: Bright MLS #VAFX2276426 Report a problem | ||
| 11/21/2025 | Listed for sale | $289,900+20.8%$319/sqft |
Source: Bright MLS #VAFX2276426 Report a problem | ||
| 5/21/2021 | Sold | $240,000+118.2%$264/sqft |
Source: Public Record Report a problem | ||
| 9/30/2019 | Sold | $110,000$121/sqft |
Source: Public Record Report a problem | ||
Public tax history
| Year | Property taxes | Tax assessment |
|---|---|---|
| 2025 | $3,004 +4.8% | $259,830 +5% |
| 2024 | $2,867 +9.8% | $247,460 +7% |
| 2023 | $2,610 +1.7% | $231,270 +3% |
| 2022 | $2,568 | $224,530 +11.3% |
| 2021 | -- | $201,730 -2% |
| 2020 | $2,436 -0.8% | $205,850 -0.8% |
| 2019 | $2,456 | $207,510 |
| 2018 | $2,456 +12.2% | $207,510 +10.1% |
| 2017 | $2,188 -5.6% | $188,460 -5.8% |
| 2016 | $2,318 +16.1% | $200,060 +11.8% |
| 2015 | $1,997 +24.3% | $178,910 +24% |
| 2014 | $1,607 | $144,280 +14.4% |
| 2013 | -- | $126,120 |
| 2012 | -- | $126,120 +8% |
| 2011 | -- | $116,780 +10% |
| 2010 | -- | $106,160 -19% |
| 2009 | -- | $131,060 -40.9% |
| 2008 | -- | $221,760 -8.9% |
| 2007 | -- | $243,530 +145.6% |
| 2003 | -- | $99,140 +26.1% |
| 2002 | -- | $78,595 |
Find assessor info on the county website
Neighborhood: 22046
Nearby homes
- $250,0002 bd1 ba894 sqft7314 Lee Hwy UNIT 14/204, Falls Church, VA 22046Sold
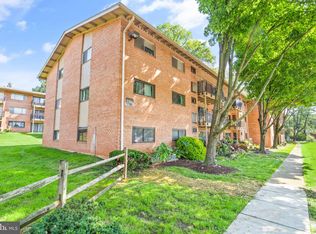
- $240,0002 bd1 ba894 sqft7314 Route 29 #104, Falls Church, VA 22046Sold

- $218,0002 bd1 ba908 sqft7314 Route 29 #203, Falls Church, VA 22046Sold
- $267,9002 bd1 ba785 sqft7314 Lee Hwy UNIT 102, Falls Church, VA 22046Off Market
- $257,1002 bd1 ba785 sqft7314 Route 29 UNIT 14/202, Falls Church, VA 22046Off Market
- $---- bd-- ba-- sqft7314 Lee Hwy UNIT 103, Falls Church, VA 22046Off Market
- $213,2001 bd1 ba671 sqft7314 Lee Hwy UNIT 201, Falls Church, VA 22046Off Market
- $208,0001 bd1 ba671 sqft7314 Route 29 UNIT 14/101, Falls Church, VA 22046Off Market
Nearby schools
GreatSchools rating
- 4/10Timber Lane Elementary SchoolGrades: PK-6Distance: 0.2 mi
- 10/10Longfellow Middle SchoolGrades: 7-8Distance: 2.5 mi
- 9/10McLean High SchoolGrades: 9-12Distance: 3.3 mi
Schools provided by the listing agent
- High: Mclean
- District: Fairfax County Public Schools
Source: Bright MLS. This data may not be complete. We recommend contacting the local school district to confirm school assignments for this home.
Get a cash offer in 3 minutes
Find out how much your home could sell for in as little as 3 minutes with a no-obligation cash offer.
Estimated market value
$289,900
Get a cash offer in 3 minutes
Find out how much your home could sell for in as little as 3 minutes with a no-obligation cash offer.
Estimated market value
$289,900
- Virginia
- Fairfax County
- Falls Church
- 22046
- 7314 Route 29 Unit 14/103
Nearby cities
Nearby neighborhoods
Nearby zip codes
Other Falls Church Topics
