Skip main navigation
Off market
Street View
  • $508,900

    7314 SW Pecan Meadow Dr, Lawton, OK 73505

    4beds
    4,000sqft
    SingleFamily
    Built in 2011
    4.17 Acres Lot
    $508,900 Zestimate®
    $127/sqft
    $2,975 Estimated rent

    Home value

    $508,900

    $478,000 - $545,000

    $2,975/mo

    Zestimate® history
    Loading
    Loading...

    Owner options

    List your home for rent

    $2,975/mo

    Rent Zestimate®

    Find your next renter with Zillow Rental Manager. Plus, with online applications, you can quickly screen prospective tenants – for free.

    Learn more

    $2,975/mo

    Rent Zestimate®

    Refinance and save

    $2,537/mo

    Est. payment

    Refinancing to a lower rate could help reduce your monthly payments and save thousands over the life of the loan.

    See today's rates

    $2,537/mo

    Est. payment

    Explore your selling options

    Work with a Zillow partner agent

    Leverage their expertise and Zillow's premium Showcase listings to get your home seen by more buyers.

    Get started

    List with your own agent

    Get your home in front of millions of buyers by listing it on Zillow.

    Learn how to do it

    Sell it yourself

    Take full control of how buyers see your home on Zillow by listing For Sale by Owner (FSBO).

    List your home

    What's special

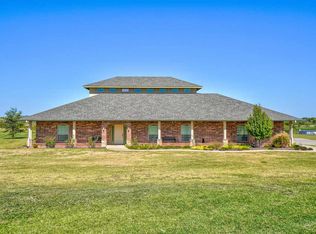
    Wow! You'll love this gorgeous home with spectacular panoramic views of the Wichita Mountains. The property sits on 4.17 rolling acres in Pecan Meadows Addition. This 4 bedroom, 3 bathroom home with a 2 car garage will give you approximately 2700 sq ft of living space, plus an additional 300 sf bonus room. Wake up each morning to awe-inspiring sunrises and drift off to sleep each night with the tranquil sounds of nature. Situated in the desirable Cache School district, just minutes from Ft Sill, shopping and restaurants. Custom built home with stunning architectural designs to include tiled ceiling with custom tile medallion floor in the entry, custom cabinetry with pull out drawers throughout the home, high end lighting, custom plantation blinds, hardwood floors and more. The large living area is open to the gourmet kitchen with tons of cabinet space, over and under cabinet lighting, granite countertops, stainless appliances, copper sink, large pantry, breakfast bar and kitchen dining makes this the homeowners dream kitchen. The formal dining room has a beautiful light fixture with an amazing ceiling medallion to set this room apart. French doors open to a large office or 5th bedroom with the same beautiful hardwood floors. The bonus room has a wood-burning fireplace with brick surround and amazing views, inground pool, pergola. The Master bedroom has a beautiful tray ceiling with crown molding and recessed lighting, and wood floors. The Master bath is a 5 piece ensuite, to include his and her walk-in closets, whirlpool tub, large glass shower with body sprayers, double copper bowl sinks, separate makeup vanity and privacy room. The fenced backyard features a covered patio with built in gas grill, inground pool, Pergola with lights, workshop with electricity, 2 storage buildings, storm cellar, wired for generator and hot tub . This home is energy efficient with Geo-thermal heat and air with nest thermostat, fifty-year architectural shingles, 80-gallon water tank with high recovery of hot water, oversized 2 car, side entry garage, with double driveway.

    This property is off market, which means it's not currently listed for sale or rent on Zillow. This may be different from what's available on other websites or public sources.

    Facts & features

    Interior

    Bedrooms & bathrooms
    • Bedrooms: 4
    • Bathrooms: 3
    • Full bathrooms: 3
    Heating
    • Other, Electric, Geothermal, Wood / Pellet
    Cooling
    • Central, Geothermal
    Appliances
    • Included: Dishwasher, Garbage disposal, Microwave, Range / Oven
    Features
    • Flooring: Tile, Hardwood
    • Basement: None
    • Has fireplace: Yes
    Interior area
    • Total interior livable area: 4,000 sqft

    Property

    Parking
    • Total spaces: 6
    • Parking features: Garage - Attached
    Features
    • Exterior features: Brick
    • Has spa: Yes
    • Fencing: Chain Linked
    • Has view: Yes
    • View description: Mountain
    Lot
    • Size: 4.17 Acres
    Details
    • Parcel number: 01N13W261947500010033
    • Zoning: R-1 Single Family

    Construction

    Type & style
    • Home type: SingleFamily
    Materials
    • masonry
    • Foundation: Concrete
    • Roof: Asphalt
    Condition
    • Year built: 2011

    Utilities & green energy

    • Sewer: Septic System

    Community & HOA

    Location
    • Region: Lawton

    Financial & listing details

    • Price per square foot: $127/sqft
    • Tax assessed value: $414,311

    Price history

    DateEventPrice
    2/18/2020Sold$343,000-1.7%$86/sqft
    Source: Public Record Report a problem
    7/30/2018Listing removed$349,000$87/sqft
    Source: PARKS JONES REALTY #149457 Report a problem
    3/12/2018Price change$349,000-2.8%$87/sqft
    Source: PARKS JONES REALTY #149457 Report a problem
    1/31/2018Price change$359,000-2.4%$90/sqft
    Source: PARKS JONES REALTY #149457 Report a problem
    12/13/2017Price change$368,000-1.9%$92/sqft
    Source: PARKS JONES REALTY #149457 Report a problem
    10/4/2017Price change$375,000+0.1%$94/sqft
    Source: RE/MAX PROFESSIONALS (BO) #147381 Report a problem
    9/28/2017Price change$374,500-2.7%$94/sqft
    Source: RE/MAX PROFESSIONALS (BO) #147381 Report a problem
    7/11/2017Price change$385,000-2%$96/sqft
    Source: RE/MAX Professionals #147381 Report a problem
    6/12/2017Price change$393,000-1.6%$98/sqft
    Source: RE/MAX Professionals #147381 Report a problem
    4/6/2017Listed for sale$399,500+44.2%$100/sqft
    Source: RE/MAX PROFESSIONALS #147381 Report a problem
    12/21/2011Sold$277,000+855.2%$69/sqft
    Source: Public Record Report a problem
    6/1/2011Sold$29,000$7/sqft
    Source: Public Record Report a problem

    Public tax history

    YearProperty taxesTax assessment
    2025-- $42,365 +3%
    2024-- $41,131
    2023-- $41,131 +2.5%
    2022-- $40,133 +0.4%
    2021-- $39,958 +5.3%
    2020$3,847 +4.4%$37,943 +5%
    2019$3,686 +12.6%$36,136 +10.2%
    2017$3,273 $32,777 -0.1%
    2016$3,273 +8.6%$32,811 +5.2%
    2015$3,013 +2.6%$31,181
    2014$2,938 -8.5%$31,181
    2013$3,212 +5.1%$31,181
    2012$3,056 $31,181
    2011-- $31,181 +47870.8%
    2010-- $65
    Find assessor info on the county website

    Neighborhood: 73505

    Nearby schools

    GreatSchools rating
    Schools provided by the listing agent
    • Elementary: Cache
    • Middle: Cache
    • High: Cache Sr Hi

    Source: The MLS. This data may not be complete. We recommend contacting the local school district to confirm school assignments for this home.

    Get pre-qualified for a loan
    At Zillow Home Loans, we can pre-qualify you in as little as 5 minutes with no impact to your credit score.

    An equal housing lender. NMLS #10287.

    Sell for more on Zillow
    Get a Zillow Showcase℠ listing at no additional cost and you could sell for .
    $508,900
    2% more
    +$10,178
    With Zillow Showcase(estimated)
    $519,078
