Skip main navigation
Off market
  • $471,700

    7314 Stallings Dr, Glen Burnie, MD 21060

    3beds
    2,551sqft
    Townhouse
    Built in 2011
    2,613 Square Feet Lot
    $471,700 Zestimate®
    $185/sqft
    $3,099 Estimated rent

    Home value

    $471,700

    $448,000 - $495,000

    $3,099/mo

    Zestimate® history
    Loading
    Loading...

    Owner options

    List your home for rent

    $3,099/mo

    Rent Zestimate®

    Find your next renter with Zillow Rental Manager. Plus, with online applications, you can quickly screen prospective tenants – for free.

    Learn more

    $3,099/mo

    Rent Zestimate®

    Refinance and save

    $2,975/mo

    Est. payment

    Refinancing to a lower rate could help reduce your monthly payments and save thousands over the life of the loan.

    See today's rates

    $2,975/mo

    Est. payment

    Explore your selling options

    Work with a Zillow partner agent

    Leverage their expertise and Zillow's premium Showcase listings to get your home seen by more buyers.

    Get started

    List with your own agent

    Get your home in front of millions of buyers by listing it on Zillow.

    Learn how to do it

    Sell it yourself

    Take full control of how buyers see your home on Zillow by listing For Sale by Owner (FSBO).

    List your home

    What's special

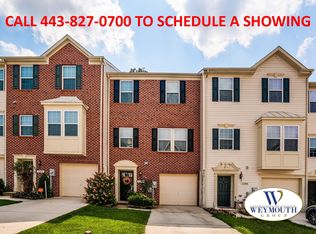
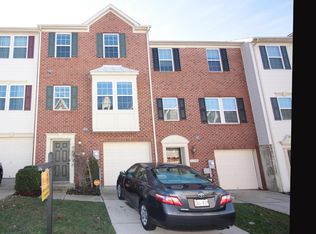
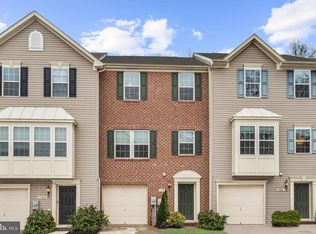
    Location, location, location! Beautiful end unit townhouse in the popular Tanyard Springs community. 3 level bump-outs! Conveniently situated next to multiple parking sections. Backs to trees. 42 inch maple cabinetry in the kitchen, island, granite counter tops, SS appliances. Hardwood throughout the kitchen, dining and sun room areas. Spacious master suite with a walk-in closet, dual vanity in the bathroom, soaking tub and stand-up shower. The home is pre-wired for ethernet via network interface (basement) providing direct ethernet/internet access to every bedroom, living room, and basement. Pasadena schools. Amenities: Over 110 Acres of Common Area; Community Pool (including a toddler pool); 2 Tennis Courts; 1 Half Basketball Court; 3 Dog Parks; 47 pet stations throughout the community; 4 Playground Areas; Play Field; 2 Pavilions; Community Clubhouse (which homeowners can rent); 24 Hour Fitness Center; Community Garden with 64 (8"² x 4"²) Garden Plots that homeowners can rent. Non-contingent sale.

    This property is not currently displayed as for sale or rent on Zillow. This may be different from what's on other websites or public sources.

    Facts & features

    Interior

    Bedrooms & bathrooms
    • Bedrooms: 3
    • Bathrooms: 3
    • Full bathrooms: 2
    • 1/2 bathrooms: 1
    Heating
    • Heat pump
    Cooling
    • Central
    Appliances
    • Included: Dishwasher, Dryer, Microwave, Refrigerator, Washer
    Features
    • Basement: Partially finished
    • Has fireplace: Yes
    Interior area
    • Total interior livable area: 2,551 sqft

    Property

    Parking
    • Parking features: Garage - Attached
    Features
    • Exterior features: Vinyl
    Lot
    • Size: 2,613 Square Feet
    Details
    • Parcel number: 0379790231062

    Construction

    Type & style
    • Home type: Townhouse
    Materials
    • Roof: Shake / Shingle
    Condition
    • Year built: 2011

    Community & HOA

    HOA
    • Has HOA: Yes
    • HOA fee: $92 monthly
    Location
    • Region: Glen Burnie

    Financial & listing details

    • Price per square foot: $185/sqft
    • Tax assessed value: $421,800
    • Annual tax amount: $4,499

    Price history

    DateEventPrice
    5/17/2021Sold$388,000+3.5%$152/sqft
    Source: Long & Foster Broker Feed #MDAA464986_100 Report a problem
    4/19/2021Pending sale$375,000$147/sqft
    Source: Bright MLS #MDAA464986 Report a problem
    4/15/2021Listed for sale$375,000+21%$147/sqft
    Source: Bright MLS #MDAA464986 Report a problem
    12/17/2014Sold$310,000$122/sqft
    Source: Public Record Report a problem
    10/20/2014Pending sale$310,000$122/sqft
    Source: RE/MAX LEGEND REALTORS #AA8403521 Report a problem
    8/24/2014Price change$310,000-3.1%$122/sqft
    Source: RE/MAX LEGEND REALTORS #AA8403521 Report a problem
    8/4/2014Price change$319,900-3%$125/sqft
    Source: RE/MAX LEGEND REALTORS #AA8403521 Report a problem
    7/14/2014Listed for sale$329,900+8%$129/sqft
    Source: RE/MAX LEGEND REALTORS #AA8403521 Report a problem
    11/2/2011Sold$305,400$120/sqft
    Source: Public Record Report a problem

    Public tax history

    YearProperty taxesTax assessment
    2025$4,499 +3.8%$421,800 +6.6%
    2024$4,333 +7.4%$395,700 +7.1%
    2023$4,036 +12.4%$369,600 +7.6%
    2022$3,590 +0.5%$343,500 +0.5%
    2021$3,572 +0.4%$341,833 +0.5%
    2020$3,558 +0.4%$340,167 +0.5%
    2019$3,544 +8.5%$338,500 +5.1%
    2018$3,265 +4.8%$322,033 +5.4%
    2017$3,115 $305,567 +5.7%
    2016-- $289,100 +0.7%
    2015-- $286,967 +0.7%
    2014-- $284,833 +0.8%
    2013-- $282,700
    2012-- $282,700 +1515.4%
    2011-- $17,500 -61.1%
    2010-- $45,000
    2009-- $45,000
    Find assessor info on the county website

    Neighborhood: 21060

    Nearby schools

    GreatSchools rating
    Schools provided by the listing agent
    • Elementary: SOLLEY
    • Middle: GEORGE FOX
    • High: NORTHEAST
    • District: ANNE ARUNDEL COUNTY PUBLIC SCHOOLS

    Source: The MLS. This data may not be complete. We recommend contacting the local school district to confirm school assignments for this home.

    Get a cash offer in 3 minutes
    Find out how much your home could sell for in as little as 3 minutes with a no-obligation cash offer.
    Estimated market value
    $471,700
    Get a cash offer in 3 minutes
    Find out how much your home could sell for in as little as 3 minutes with a no-obligation cash offer.
    Estimated market value
    $471,700