Skip main navigation
Closed
  • Listed by: Fox & Riley Real Estate • Tracy L Peterson • Contact: 314-313-7355
    Bought with: Zdefault Office
    Price Unknown

    7314 The Cedars Dr, O'Fallon, MO 63368

    4beds
    2,700sqft
    Single Family Residence
    Built in 1992
    9,147 Square Feet Lot
    $406,200 Zestimate®
    $--/sqft
    $2,906 Estimated rent

    Home value

    $406,200

    $386,000 - $427,000

    $2,906/mo

    Zestimate® history
    Loading
    Loading...

    Owner options

    List your home for rent

    $2,906/mo

    Rent Zestimate®

    Find your next renter with Zillow Rental Manager. Plus, with online applications, you can quickly screen prospective tenants – for free.

    Learn more

    $2,906/mo

    Rent Zestimate®

    Refinance and save

    $535/mo

    Est. payment

    Refinancing to a lower rate could help reduce your monthly payments and save thousands over the life of the loan.

    See today's rates

    $535/mo

    Est. payment

    Explore your selling options

    Work with a Zillow partner agent

    Leverage their expertise and Zillow's premium Showcase listings to get your home seen by more buyers.

    Get started

    List with your own agent

    Get your home in front of millions of buyers by listing it on Zillow.

    Learn how to do it

    Sell it yourself

    Take full control of how buyers see your home on Zillow by listing For Sale by Owner (FSBO).

    List your home

    What's special

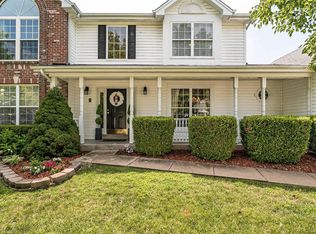
    Seller purchased this beautifully maintained home from original owner in March 2022. Improvements since purchase include screened in back porch, fenced backyard, new H2O heater 7/22, dishwasher, microwave, & range new 10/22. Washer/dryer new 10/22 and included in sale. Refrigerator new 3/23 and included in sale. Sump pump new 4/23. Bathroom flooring new 2/24. HVAC new in 2017. Great opportunity to live in Twin Chimneys! Enjoy beautiful, low maintenance, curb appeal & landscape. Entry is flanked by formal dining & study/sitting room. Family room w/ wood burning fireplace. Kitchen & breakfast room lead out to screened in porch. Enjoy evenings outdoors with NO mosquitos! Lower level offers extra rec / play space. 2nd level features owners suite w/ ensuite bath & lg. walk in closet. 3 secondary bedrooms share a hall bath. Enjoy all Twin Chimneys has to offer; onsite elementary school, clubhouse, 3 pools, sports court, playground, 3 lakes, walking path, and more! Easy access to 364 & 40. Additional Rooms: Sun Room

    Zillow last checked:

    Listing updated:

    Listed by:

    Tracy L Peterson 314-313-7355,

    Fox & Riley Real Estate,

    Amber Hart 314-642-5100,

    Fox & Riley Real Estate

    Bought with:

    Default Zmember

    Zdefault Office

    Source: MARIS,MLS#: 24009988MLS LogoOriginating MLS: St. Charles County Association of REALTORS

    Facts & features

    Interior

    Bedrooms & bathrooms
    • Bedrooms: 4
    • Bathrooms: 3
    • Full bathrooms: 2
    • 1/2 bathrooms: 1
    • Main level bathrooms: 1
    Primary bedroom
    • Level: Upper
    • Area: 210
    • Dimensions: 15x14
    Bedroom
    • Level: Upper
    • Area: 144
    • Dimensions: 12x12
    Bedroom
    • Level: Upper
    • Area: 120
    • Dimensions: 12x10
    Bedroom
    • Level: Upper
    • Area: 110
    • Dimensions: 11x10
    Breakfast room
    • Level: Main
    • Area: 120
    • Dimensions: 12x10
    Dining room
    • Level: Main
    • Area: 156
    • Dimensions: 13x12
    Family room
    • Level: Main
    • Area: 225
    • Dimensions: 15x15
    Kitchen
    • Level: Main
    • Area: 132
    • Dimensions: 12x11
    Laundry
    • Level: Main
    • Area: 36
    • Dimensions: 6x6
    Office
    • Level: Main
    • Area: 144
    • Dimensions: 12x12
    Recreation room
    • Level: Lower
    • Area: 231
    • Dimensions: 21x11
    Heating
    • Natural Gas, Forced Air
    Cooling
    • Central Air, Electric
    Appliances
    • Included: Gas Water Heater, Dishwasher, Disposal, Microwave, Electric Range, Electric Oven
    • Laundry: Main Level
    Features
    • Walk-In Closet(s), Double Vanity, Tub, Breakfast Room, Kitchen Island, Pantry, Separate Dining, High Speed Internet, Entrance Foyer
    • Flooring: Carpet
    • Doors: Panel Door(s), Storm Door(s)
    • Windows: Window Treatments
    • Basement: Full,Partially Finished,Sump Pump
    • Number of fireplaces: 1
    • Fireplace features: Family Room, Wood Burning, Recreation Room
    Interior area
    • Total structure area: 2,700
    • Total interior livable area: 2,700 sqft
    • Finished area above ground: 2,267
    • Finished area below ground: 433

    Property

    Parking
    • Total spaces: 2
    • Parking features: Attached, Garage, Garage Door Opener, Oversized
    • Attached garage spaces: 2
    Features
    • Levels: Two
    • Patio & porch: Screened
    Lot
    • Size: 9,147 Square Feet
    • Dimensions: 100/57 x 57/IRR
    • Features: Corner Lot, Cul-De-Sac, Level
    Details
    • Parcel number: 2113A681300084H.0000000
    • Special conditions: Standard

    Construction

    Type & style
    • Home type: SingleFamily
    • Architectural style: Traditional,Other
    • Property subtype: Single Family Residence
    Materials
    • Vinyl Siding
    Condition
    • Year built: 1992

    Utilities & green energy

    • Sewer: Public Sewer
    • Water: Public
    • Utilities for property: Underground Utilities

    Community & HOA

    Community
    • Features: Tennis Court(s), Clubhouse
    • Security: Smoke Detector(s)
    • Subdivision: Twin Chimneys Ph1 Village H The Cedar
    HOA
    • HOA fee: $535 annually
    Location
    • Region: Ofallon

    Financial & listing details

    • Tax assessed value: $362,439
    • Annual tax amount: $4,260
    • Date on market: 3/6/2024
    • Cumulative days on market: 6 days
    • Listing terms: Cash,Conventional,FHA,VA Loan
    • Ownership: Private
    • Road surface type: Concrete

    Price history

    DateEventPrice
    7/1/2026Listing removed$2,800$1/sqft
    Source: Zillow Rentals Report a problem
    6/19/2026Listed for rent$2,800+3.7%$1/sqft
    Source: Zillow Rentals Report a problem
    5/1/2025Listing removed$2,700$1/sqft
    Source: Zillow Rentals Report a problem
    4/29/2025Listed for rent$2,700+3.8%$1/sqft
    Source: Zillow Rentals Report a problem
    11/24/2024Listing removed$2,600$1/sqft
    Source: Zillow Rentals Report a problem
    11/19/2024Listed for rent$2,600$1/sqft
    Source: Zillow Rentals Report a problem
    11/6/2024Listing removed$2,600$1/sqft
    Source: Zillow Rentals Report a problem
    11/5/2024Price change$2,600+4%$1/sqft
    Source: Zillow Rentals Report a problem
    11/1/2024Price change$2,500-3.8%$1/sqft
    Source: Zillow Rentals Report a problem
    10/7/2024Listed for rent$2,600$1/sqft
    Source: Zillow Rentals Report a problem
    4/10/2024Sold--
    Source: MARIS #24009988 Report a problem
    3/13/2024Pending sale$375,000$139/sqft
    Source: MARIS #24009988 Report a problem
    3/6/2024Listed for sale$375,000$139/sqft
    Source: MARIS #24009988 Report a problem
    11/9/2023Listing removed--
    Source: MARIS #23051142 Report a problem
    9/6/2023Listed for sale$375,000+10.6%$139/sqft
    Source: MARIS #23051142 Report a problem
    3/1/2022Sold--
    Source: MARIS #22005081 Report a problem
    2/8/2022Pending sale$339,000$126/sqft
    Source: MARIS #22005081 Report a problem
    2/1/2022Listed for sale$339,000$126/sqft
    Source: MARIS #22005081 Report a problem

    Public tax history

    YearProperty taxesTax assessment
    2025$4,420 +3.2%$68,863 +6.3%
    2024$4,282 +0.5%$64,784 +0.5%
    2023$4,260 +21.1%$64,434 +30.3%
    2022$3,519 $49,439
    2021-- $49,439 +10.7%
    2020-- $44,656
    2019$3,267 $44,656 +5.5%
    2018$3,267 +1.3%$42,323
    2017$3,226 +45.4%$42,323 +46.1%
    2016$2,218 +7.6%$28,959
    2015$2,063 -6.7%$28,959 -5.2%
    2014$2,211 $30,544
    2013-- $30,544 -4%
    2012-- $31,820 -2.1%
    2011-- $32,510
    2010-- $32,510
    2009-- $32,510 -2.2%
    2008-- $33,250 -83.9%
    2007-- $205,930
    2006-- $205,930
    2005-- $205,930 +18.6%
    2004-- $173,700
    2003-- $173,700
    2002-- --
    2001-- --
    Find assessor info on the county website

    Neighborhood: 63368

    Nearby schools

    GreatSchools rating
    Schools provided by the listing agent
    • Elementary: Twin Chimneys Elem.
    • Middle: Ft. Zumwalt West Middle
    • High: Ft. Zumwalt West High

    Source: MARIS. This data may not be complete. We recommend contacting the local school district to confirm school assignments for this home.

    Get a cash offer in 3 minutes
    Find out how much your home could sell for in as little as 3 minutes with a no-obligation cash offer.
    Estimated market value
    $406,200
    Get a cash offer in 3 minutes
    Find out how much your home could sell for in as little as 3 minutes with a no-obligation cash offer.
    Estimated market value
    $406,200