Discover your perfect family haven in this stunning 4-bedroom, 2.5-bathroom home. The spacious, open-concept floor plan is flooded with natural light, highlighting beautiful wide-plank hardwood floors on the main level and neutral gray carpeting upstairs.
Step inside the two-story foyer and feel right at home. The chef's kitchen features a central island, quartz and granite countertops, and top-of-the-line stainless steel appliances. Adjacent to the kitchen, the formal dining room is perfect for hosting dinner parties.
The expansive primary suite is a true sanctuary, complete with a luxurious jetted tub, a separate stall shower, and a private water closet. Three more large bedrooms and a double-vanity bathroom on the second floor ensure plenty of space for everyone.
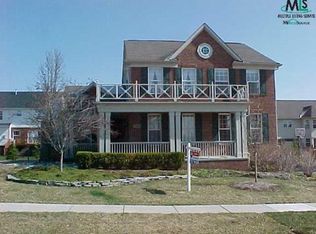
Outside, the large wraparound porch and stamped patio create an ideal setting for entertaining or simply enjoying a quiet morning. The home also offers a full basement with plumbing for a future bathroom, a three-car garage.
You'll love the convenient location, with a bus stop for Clarkston schools just a short walk away. Community amenities, including a neighborhood pool, clubhouse, and tot lot, are all within reach. Plus, you're only a short jaunt from the charming Village of Clarkston and just minutes from shopping, restaurants, and major freeways. Buyer and agent to verify all information. *NOTE: TAXES ARE NON-HOMESTEAD*
Sold for $480,000
$480,000
7314 Village Park Dr, Clarkston, MI 48346
4beds
2,890sqft
Single Family Residence
Built in 2000
10,018 Square Feet Lot
$487,200 Zestimate®
$166/sqft
$3,249 Estimated rent
Home value
$487,200
$463,000 - $516,000
$3,249/mo
Zestimate® history
Owner options
List your home for rent
$3,249/mo
Rent Zestimate®
Find your next renter with Zillow Rental Manager. Plus, with online applications, you can quickly screen prospective tenants – for free.
$3,249/mo
Rent Zestimate®
Refinance and save
$3,185/mo
Est. payment
Refinancing to a lower rate could help reduce your monthly payments and save thousands over the life of the loan.
$3,185/mo
Est. payment
Explore your selling options
Work with a Zillow partner agent
Leverage their expertise and Zillow's premium Showcase listings to get your home seen by more buyers.
Get startedList with your own agent
Get your home in front of millions of buyers by listing it on Zillow.
Learn how to do itSell it yourself
Take full control of how buyers see your home on Zillow by listing For Sale by Owner (FSBO).
List your homeWhat's special
Central islandLarge wraparound porchExpansive primary suiteTwo-story foyerThree-car garageFlooded with natural lightStamped patio
Zillow last checked:
Listing updated:
Listed by:
Sam Hantosh 313-561-0900,
RE/MAX Team 2000
Bought with:
Andrea Ramirez, 6501404436
Realteam Real Estate
Source: Realcomp II,MLS#: 20251035077
Facts & features
Interior
Bedrooms & bathrooms
- Bedrooms: 4
- Bathrooms: 3
- Full bathrooms: 2
- 1/2 bathrooms: 1
Primary bedroom
- Level: Second
- Area: 390
- Dimensions: 15 X 26
Bedroom
- Level: Second
- Area: 130
- Dimensions: 13 X 10
Bedroom
- Level: Second
- Area: 156
- Dimensions: 12 X 13
Bedroom
- Level: Second
- Area: 156
- Dimensions: 13 X 12
Primary bathroom
- Level: Second
- Area: 120
- Dimensions: 12 X 10
Other
- Level: Second
- Area: 80
- Dimensions: 8 X 10
Other
- Level: Entry
- Area: 25
- Dimensions: 5 X 5
Other
- Level: Entry
- Area: 140
- Dimensions: 10 X 14
Dining room
- Level: Entry
- Area: 224
- Dimensions: 16 X 14
Kitchen
- Level: Entry
- Area: 154
- Dimensions: 11 X 14
Laundry
- Level: Entry
- Area: 50
- Dimensions: 10 X 5
Living room
- Level: Entry
- Area: 392
- Dimensions: 14 X 28
Heating
- Forced Air, Natural Gas
Cooling
- Central Air
Appliances
- Included: Dishwasher, Disposal, Dryer, Free Standing Gas Range, Free Standing Refrigerator, Microwave, Washer
Features
- Basement: Unfinished
- Has fireplace: Yes
- Fireplace features: Great Room
Interior area
- Total interior livable area: 2,890 sqft
- Finished area above ground: 2,890
Property
Parking
- Total spaces: 3
- Parking features: Three Car Garage, Attached, Direct Access, Electricityin Garage, Garage Door Opener, Side Entrance
- Garage spaces: 3
Features
- Levels: Two
- Stories: 2
- Entry location: GroundLevel
- Exterior features: Lighting
- Pool features: None
Lot
- Size: 10,018 Square Feet
- Dimensions: 85.00 x 117.00
Details
- Parcel number: 0830451004
- Special conditions: Corporate Relocation,Short Sale No
Construction
Type & style
- Home type: SingleFamily
- Architectural style: Colonial
- Property subtype: Single Family Residence
Materials
- Brick, Wood Siding
- Foundation: Basement, Poured, Sump Pump
Condition
- New construction: No
- Year built: 2000
Utilities & green energy
- Sewer: Public Sewer
- Water: Other
Community & HOA
Community
- Subdivision: VILLAGE PARK AT STONEWOOD CONDO
HOA
- Has HOA: No
Location
- Region: Clarkston
Financial & listing details
- Price per square foot: $166/sqft
- Tax assessed value: $195,252
- Annual tax amount: $9,845
- Date on market: 9/12/2025
- Cumulative days on market: 90 days
- Listing agreement: Exclusive Right To Sell
- Listing terms: Cash,Conventional,FHA,Va Loan
Price history
| Date | Event | Price |
|---|---|---|
| 2/6/2026 | Sold | $480,000-3%$166/sqft |
Source:  Realcomp II #20251035077 Report a problem Realcomp II #20251035077 Report a problem | ||
| 12/11/2025 | Pending sale | $494,900$171/sqft |
Source: Realcomp II #20251035077 Report a problem | ||
| 11/21/2025 | Price change | $494,900-2.9%$171/sqft |
Source: Realcomp II #20251035077 Report a problem | ||
| 11/7/2025 | Price change | $509,900-4.7%$176/sqft |
Source: Realcomp II #20251035077 Report a problem | ||
| 10/9/2025 | Price change | $534,900-2.7%$185/sqft |
Source: Realcomp II #20251035077 Report a problem | ||
| 9/12/2025 | Listed for sale | $549,900+37.5%$190/sqft |
Source: Realcomp II #20251035077 Report a problem | ||
| 5/9/2023 | Listing removed | -- |
Source: Zillow Rentals Report a problem | ||
| 5/2/2023 | Price change | $2,895-3.3%$1/sqft |
Source: Zillow Rentals Report a problem | ||
| 4/18/2023 | Price change | $2,995-5.5%$1/sqft |
Source: Zillow Rentals Report a problem | ||
| 3/21/2023 | Price change | $3,170-2%$1/sqft |
Source: Zillow Rentals Report a problem | ||
| 2/16/2023 | Listed for rent | $3,235$1/sqft |
Source: Zillow Rentals Report a problem | ||
| 11/23/2021 | Listing removed | -- |
Source: Real Estate One Report a problem | ||
| 11/23/2021 | Pending sale | $400,000$138/sqft |
Source: Realcomp II #2210050748 Report a problem | ||
| 9/29/2021 | Listed for sale | $400,000$138/sqft |
Source: Real Estate One #2210050748 Report a problem | ||
| 9/18/2021 | Listing removed | -- |
Source: Real Estate One Report a problem | ||
| 9/15/2021 | Pending sale | $400,000$138/sqft |
Source: Realcomp II #2210050748 Report a problem | ||
| 9/15/2021 | Price change | $400,000-2.4%$138/sqft |
Source: Realcomp II #2210050748 Report a problem | ||
| 9/10/2021 | Price change | $410,000-3.5%$142/sqft |
Source: Realcomp II #2210050748 Report a problem | ||
| 9/2/2021 | Price change | $425,000+1.2%$147/sqft |
Source: Realcomp II #2210050748 Report a problem | ||
| 8/13/2021 | Price change | $419,900-2.3%$145/sqft |
Source: Realcomp II #2210050748 Report a problem | ||
| 8/9/2021 | Price change | $430,000+1.2%$149/sqft |
Source: Realcomp II #2210050748 Report a problem | ||
| 7/12/2021 | Price change | $425,000-5.6%$147/sqft |
Source: Realcomp II #2210050748 Report a problem | ||
| 6/29/2021 | Price change | $450,000+2.3%$156/sqft |
Source: Realcomp II #2210050748 Report a problem | ||
| 6/21/2021 | Listed for sale | $440,000$152/sqft |
Source: Owner Report a problem | ||
Public tax history
Tax history is unavailable.
Neighborhood: 48346
Nearby homes
- $486,8004 bd2 ba2.8k sqft7314 Village Park Blvd, Clarkston, MI 48346Off Market
- $--4 bd3 ba2.8k sqft7314 Village Park, Clarkston, MI 48346Off Market
- $497,6003 bd4 ba2.3k sqft7318 Village Park Dr, Clarkston, MI 48346Off Market
- $504,0004 bd2 ba2.4k sqft7310 Village Park Blvd, Clarkston, MI 48346Off Market

- $523,8003 bd4 ba2.3k sqft7318 Village Park Blvd, Clarkston, MI 48346Off Market
- $550,5003 bd3 ba3.2k sqft7247 N Village Dr, Clarkston, MI 48346Off Market
- $484,7004 bd2 ba2.6k sqft7251 N Village Dr, Clarkston, MI 48346Off Market
- $443,8004 bd3 ba-- sqft7251 N Village Dr, Independence, MI 48346Off Market
Nearby schools
GreatSchools rating
- 8/10Springfield Plains Elementary SchoolGrades: PK-5Distance: 2.9 mi
- 3/10Clarkston Junior High SchoolGrades: 7-12Distance: 1.3 mi
- 9/10Clarkston High SchoolGrades: 7-12Distance: 2.5 mi
Get a cash offer in 3 minutes
Find out how much your home could sell for in as little as 3 minutes with a no-obligation cash offer.
Estimated market value
$487,200
Get a cash offer in 3 minutes
Find out how much your home could sell for in as little as 3 minutes with a no-obligation cash offer.
Estimated market value
$487,200
- Michigan
- Oakland County
- Clarkston
- 48346
- 7314 Village Park Dr
Nearby cities
Nearby zip codes
Other Clarkston Topics
