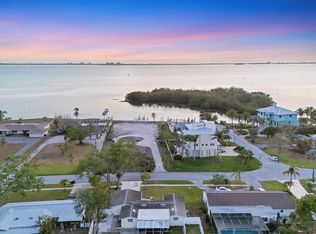
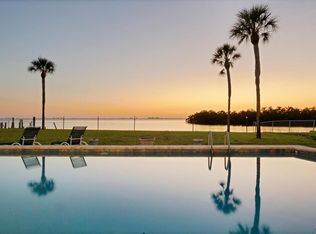
Welcome to the opportunity to own a captivating slice of paradise, now available for the first time on the market since being built in 1967. With its prime location directly on Sarasota Bay, this home boasts amazing bay views and a Sarasota address within Manatee County. Situated on an estate sized .76 acre lot, this property provides the perfect blend of space and seclusion, inviting you to immerse yourself in the tranquility of the surrounding nature. Located on boating water with access to the intracoastal and Gulf of Mexico, fishing & boating enthusiasts will find themselves in a prime location. An offshore island behind the home offers an extra layer of protection and privacy, ensuring that your oasis remains a sanctuary of calm. You’ll enjoy watching the variety of birds, and the excitement of spotting the manatees and dolphins that love this tranquil area. As the sun dips below the horizon, prepare to be captivated by the stunning sunsets that paint the sky with a mesmerizing palette of colors. A long circular driveway leads you through the lushly landscaped yard to this private home, with well irrigation for the lawn. Step inside and be greeted by a spacious floorplan that provides a canvas for your imagination to run wild. Mexican tile flooring graces the living areas and pool deck, infusing a touch of warmth and character into the home. Sliding glass doors seamlessly connect the interior to the lanai, creating a harmonious flow for indoor-outdoor living. The heated pool with a screen enclosure invites you to bask in the sun-dappled waters while overlooking the bay. A spiral staircase beckons, leading to a rooftop deck that offers panoramic views and bay breezes. A majestic Red Silk Cotton/Kapok tree stands proudly in the backyard, its presence a testament to the timeless beauty of nature that surrounds this dwelling. This home now awaits a new owner to imprint their personal touch and transform it into their very own paradise. Membership in the voluntary neighborhood association is $30 annually and allows members access to the Sara Bay Country Club for culinary membership as well as six association meetings per year, the bi-monthly newsletter and neighborhood events. Ideal central location, minutes to downtown Sarasota's vibrant cultural scene, shopping, restaurants, a choice of gulf beaches, IMG Academy and the convenience of SRQ airport, only 5 minutes away. The allure of this waterfront haven is undeniable, beckoning those who seek a harmonious blend of nature, and potential. Experience the magic of Sarasota Bay living and seize this rare opportunity to make this estate your own.
Sold for $1,600,000
$1,600,000
7314 WESTMORELAND DRIVE, SARASOTA, FL 34243
4beds
2,921sqft
Single Family Residence
Built in 1967
0.76 Acres Lot
$1,896,100 Zestimate®
$548/sqft
$4,152 Estimated rent
Home value
$1,896,100
$1.63M - $2.24M
$4,152/mo
Zestimate® history
Owner options
List your home for rent
$4,152/mo
Rent Zestimate®
Find your next renter with Zillow Rental Manager. Plus, with online applications, you can quickly screen prospective tenants – for free.
$4,152/mo
Rent Zestimate®
Refinance and save
$10,680/mo
Est. payment
Refinancing to a lower rate could help reduce your monthly payments and save thousands over the life of the loan.
$10,680/mo
Est. payment
Explore your selling options
Work with a Zillow partner agent
Leverage their expertise and Zillow's premium Showcase listings to get your home seen by more buyers.
Get startedList with your own agent
Get your home in front of millions of buyers by listing it on Zillow.
Learn how to do itSell it yourself
Take full control of how buyers see your home on Zillow by listing For Sale by Owner (FSBO).
List your homeWhat's special
Lushly landscaped yardImg academyRooftop deckHeated poolAmazing bay viewsPool deckSpacious floorplan
Zillow last checked:
Listing updated:
Listed by:
Cheryl Roberts 941-266-1450,
MICHAEL SAUNDERS & COMPANY 941-748-6300
Bought with:
Fran DeDona, 3131165
MICHAEL SAUNDERS & COMPANY
Pam Goodwin, 3132063
MICHAEL SAUNDERS & COMPANY
Source: Stellar MLS,MLS#: A4578524 Originating MLS: Sarasota - Manatee
Originating MLS: Sarasota - Manatee
Facts & features
Interior
Bedrooms & bathrooms
- Bedrooms: 4
- Bathrooms: 4
- Full bathrooms: 4
Rooms
- Room types: Attic, Den/Library/Office, Family Room, Living Room, Utility Room
Primary bedroom
- Features: Ceiling Fan(s), Walk-In Closet(s)
- Level: First
- Dimensions: 12x24
Bedroom 2
- Features: Ceiling Fan(s), Built-in Closet
- Level: First
- Dimensions: 13x13
Bedroom 3
- Features: Ceiling Fan(s), Built-in Closet
- Level: First
- Dimensions: 11x13
Bedroom 4
- Features: Ceiling Fan(s), Built-in Closet
- Level: First
- Dimensions: 11x14
Primary bathroom
- Features: Rain Shower Head, Tub with Separate Shower Stall, Window/Skylight in Bath
- Level: First
- Dimensions: 15x6
Den
- Features: Ceiling Fan(s)
- Level: First
- Dimensions: 11x15
Dining room
- Level: First
- Dimensions: 12x12
Family room
- Features: Wet Bar
- Level: First
- Dimensions: 15x32
Kitchen
- Features: Breakfast Bar, Ceiling Fan(s), Pantry
- Level: First
- Dimensions: 11x17
Living room
- Level: First
- Dimensions: 18x17
Utility room
- Level: First
- Dimensions: 19x7
Heating
- Central, Electric, Heat Pump
Cooling
- Central Air
Appliances
- Included: Dishwasher, Disposal, Electric Water Heater, Microwave, Range, Refrigerator
- Laundry: Inside, Laundry Room
Features
- Built-in Features, Ceiling Fan(s), Living Room/Dining Room Combo, Primary Bedroom Main Floor, Split Bedroom, Walk-In Closet(s)
- Flooring: Carpet, Laminate, Tile
- Doors: Sliding Doors
- Windows: Skylight(s)
- Has fireplace: Yes
- Fireplace features: Family Room, Wood Burning
Interior area
- Total structure area: 4,072
- Total interior livable area: 2,921 sqft
Property
Parking
- Total spaces: 2
- Parking features: Circular Driveway, Driveway, Garage Door Opener, Garage Faces Side
- Attached garage spaces: 2
- Has uncovered spaces: Yes
- Details: Garage Dimensions: 25x27
Features
- Levels: One
- Stories: 1
- Patio & porch: Covered, Front Porch, Rear Porch, Screened
- Exterior features: Irrigation System, Rain Gutters
- Has private pool: Yes
- Pool features: Gunite, In Ground, Screen Enclosure
- Spa features: In Ground
- Has view: Yes
- View description: Water, Bay/Harbor - Full
- Has water view: Yes
- Water view: Water,Bay/Harbor - Full
- Waterfront features: Bay/Harbor, Bay/Harbor Access, Gulf/Ocean to Bay Access, Seawall
- Body of water: SARASOTA BAY
Lot
- Size: 0.76 Acres
- Dimensions: 335 x 107
- Features: FloodZone, In County
- Residential vegetation: Mature Landscaping, Trees/Landscaped
Details
- Parcel number: 6701100007
- Zoning: RSF3/WR/
- Special conditions: None
Construction
Type & style
- Home type: SingleFamily
- Property subtype: Single Family Residence
Materials
- Block, Stucco
- Foundation: Slab
- Roof: Tile
Condition
- New construction: No
- Year built: 1967
Utilities & green energy
- Sewer: Public Sewer
- Water: Public, Well
- Utilities for property: BB/HS Internet Available, Cable Available
Community & HOA
Community
- Features: Sidewalks, Special Community Restrictions
- Security: Smoke Detector(s)
- Pet fee: $0 monthly
- Subdivision: NORTH ISLES
HOA
- Has HOA: Yes
- HOA fee: $3 monthly
Location
- Region: Sarasota
Financial & listing details
- Price per square foot: $548/sqft
- Tax assessed value: $428,902
- Annual tax amount: $5,955
- Date on market: 8/15/2023
- Cumulative days on market: 160 days
- Listing terms: Cash,Conventional
- Ownership: Fee Simple
- Total actual rent: 0
- Road surface type: Paved, Asphalt
Price history
| Date | Event | Price |
|---|---|---|
| 2/16/2024 | Sold | $1,600,000-20%$548/sqft |
Source:  Stellar MLS #A4578524 Report a problem Stellar MLS #A4578524 Report a problem | ||
| 1/23/2024 | Pending sale | $1,999,000$684/sqft |
Source: Stellar MLS #A4578524 Report a problem | ||
| 11/22/2023 | Price change | $1,999,000-4.8%$684/sqft |
Source: Stellar MLS #A4578524 Report a problem | ||
| 8/15/2023 | Listed for sale | $2,100,000$719/sqft |
Source: Stellar MLS #A4578524 Report a problem | ||
Public tax history
| Year | Property taxes | Tax assessment |
|---|---|---|
| 2025 | $6,287 -58.6% | $428,902 -57.8% |
| 2024 | $15,198 -3.7% | $1,017,378 -1.6% |
| 2023 | $15,776 +164.9% | $1,034,363 +147.7% |
| 2022 | $5,955 -0.1% | $417,642 +3% |
| 2021 | $5,961 +0.9% | $405,478 +1.4% |
| 2020 | $5,906 +1.5% | $399,880 +2.3% |
| 2019 | $5,817 0% | $390,890 +1.9% |
| 2018 | $5,817 +0.9% | $383,602 +2.1% |
| 2017 | $5,766 +6.3% | $375,712 +2.1% |
| 2016 | $5,422 | $367,984 +0.7% |
| 2015 | $5,422 | $365,426 +0.8% |
| 2014 | $5,422 +2.1% | $362,526 +1.5% |
| 2013 | $5,311 +531023% | $357,168 +1.7% |
| 2012 | $1 | $351,198 +3% |
| 2011 | $1 | $340,969 +1.5% |
| 2010 | -- | $335,930 +2.7% |
| 2009 | $4,828 -3.5% | $327,098 +0.1% |
| 2008 | $5,004 +11.6% | $326,771 +3% |
| 2007 | $4,484 -5% | $317,253 +2.5% |
| 2006 | $4,719 +0% | $309,515 +3% |
| 2005 | $4,718 +1.8% | $300,500 +3% |
| 2004 | $4,635 +0.3% | $291,748 +1.9% |
| 2003 | $4,622 +2.1% | $286,308 +2.4% |
| 2002 | $4,525 +3.3% | $279,598 +1.6% |
| 2001 | $4,382 +1.2% | $275,195 +3% |
| 2000 | $4,328 | $267,180 |
Find assessor info on the county website
Neighborhood: Whitfield
Nearby homes
- $2,300,0000.76 acres7314 Westmoreland Dr #39, Sarasota, FL 34243Lot/Land
- $2,000,0004 bd5 ba4.2k sqft7318 Westmoreland Dr, Sarasota, FL 34243For Sale
- $1,710,6004 bd3 ba3.3k sqft104 N Isle Dr, Sarasota, FL 34243Off Market
- $1,712,9420.27 acres108 N Isle Dr, Sarasota, FL 34243Off Market
- $1,999,0004 bd4 ba3.7k sqft7322 Westmoreland Dr, Sarasota, FL 34243For Sale
- $3,227,4003 bd5 ba4.2k sqft105 N Isle Dr, Sarasota, FL 34243Off Market
- $560,9003 bd2 ba2.3k sqft7226 Westmoreland Dr, Sarasota, FL 34243Off Market
- $507,7003 bd2 ba1.5k sqft7311 Westmoreland Dr, Sarasota, FL 34243Off Market
Nearby schools
GreatSchools rating
- 8/10Florine J Abel Elementary SchoolGrades: PK-5Distance: 1.6 mi
- 2/10Bayshore High SchoolGrades: 8-12Distance: 2.5 mi
- 2/10Electa Lee Magnet Middle SchoolGrades: 6-8Distance: 2.9 mi
Schools provided by the listing agent
- Elementary: Florine J. Abel Elementary
- Middle: Electa Arcotte Lee Magnet
- High: Bayshore High
Source: Stellar MLS. This data may not be complete. We recommend contacting the local school district to confirm school assignments for this home.
Get a cash offer in 3 minutes
Find out how much your home could sell for in as little as 3 minutes with a no-obligation cash offer.
Estimated market value
$1,896,100
Get a cash offer in 3 minutes
Find out how much your home could sell for in as little as 3 minutes with a no-obligation cash offer.
Estimated market value
$1,896,100
- Florida
- Manatee County
- Sarasota
- 34243
- Whitfield
- 7314 WESTMORELAND DRIVE
