Welcome to this beautifully maintained 2-bedroom plus flex room, 2-bath residence where elegant design and effortless Florida living blend seamlessly. From the moment you arrive, the paver driveway, lush tropical landscaping, and classic barrel tile roof create exceptional curb appeal and a warm, inviting first impression. Inside, a thoughtfully designed floor plan offers both comfort and versatility, making this home ideal for everyday living and entertaining alike. Inside, the open-concept floor plan offers seamless flow between the living and dining areas, enhanced by soaring ceilings, crown molding, decorative ceiling fans, and abundant natural light. Sliding glass doors extend the living space to the lanai, creating an ideal setting for both everyday living and entertaining. The kitchen is designed with both style and functionality in mind, featuring rich wood cabinetry, premium KitchenAid stainless steel appliances including a gas range and French-door refrigerator, a breakfast bar peninsula, and stunning Cambria quartz countertops installed in 2023. A new kitchen faucet was also added in 2023. The spacious primary suite offers a tray ceiling, elegant wainscoting, a comfortable sitting area, and a generous walk-in closet. The en-suite bath features dual vanities and an oversized walk-in shower finished with travertine tile and a rainfall showerhead. The guest bedroom is privately situated and complemented by a full guest bath, providing comfort and convenience for family and visitors alike. Outdoor living is equally impressive with a screened lanai that includes covered lounging and dining areas overlooking the heated saltwater pool, resurfaced in 2023. Mature tropical landscaping creates a private backdrop, while the outdoor kitchen features a built-in FireMagic gas grill, granite countertops, and an under-counter refrigerator installed in 2023, making entertaining effortless year-round. Additional updates include a new water heater (2024), updated toilets (2021), Cambria quartz countertops (2023), pool resurfacing (2023), and a new outdoor refrigerator (2023). Offering a blend of comfort, quality, and resort-style amenities, this exceptional home provides the perfect opportunity to enjoy the Florida lifestyle. Residents enjoy convenient access to all that Lakewood Ranch has to offer, including exceptional dining, shopping, entertainment, parks, and recreational amenities. For those seeking an enhanced lifestyle experience, optional membership opportunities at the Lakewood Ranch Country Club provide access to championship golf courses, tennis and pickleball courts, fitness facilities, social events, and a vibrant club atmosphere. With an abundance of amenities both within the community and throughout Lakewood Ranch, there is truly something for everyone to enjoy. Is this home your perfect match?!
Sold for $565,000
Zillow last checked:
Listing updated:
Bought with:
Rachel Woodruff, PA, 0694194
HOUSE MATCH
Source: Stellar MLS,MLS#: A4695173 Originating MLS: Sarasota - Manatee
Originating MLS: Sarasota - Manatee
Price history
| Date | Event | Price |
|---|---|---|
| 7/15/2026 | Sold | $565,000-2.6%$294/sqft |
Source:  Stellar MLS #A4695173 Report a problem Stellar MLS #A4695173 Report a problem | ||
| 7/8/2026 | Contingent | $580,000$302/sqft |
Source: Stellar MLS #A4695173 Report a problem | ||
| 6/8/2026 | Pending sale | $580,000$302/sqft |
Source: Stellar MLS #A4695173 Report a problem | ||
| 5/29/2026 | Listed for sale | $580,000-6.5%$302/sqft |
Source: Stellar MLS #A4695173 Report a problem | ||
| 3/16/2026 | Listing removed | $620,000$323/sqft |
Source: Stellar MLS #A4657926 Report a problem | ||
| 12/5/2025 | Price change | $620,000-1.6%$323/sqft |
Source: Stellar MLS #A4657926 Report a problem | ||
| 10/21/2025 | Price change | $630,000-0.8%$328/sqft |
Source: Stellar MLS #A4657926 Report a problem | ||
| 8/12/2025 | Price change | $635,000-2.3%$331/sqft |
Source: Stellar MLS #A4657926 Report a problem | ||
| 7/3/2025 | Listed for sale | $650,000-5.1%$339/sqft |
Source: Stellar MLS #A4657926 Report a problem | ||
| 5/2/2024 | Sold | $685,000$357/sqft |
Source: Stellar MLS #A4605113 Report a problem | ||
| 4/3/2024 | Pending sale | $685,000$357/sqft |
Source: Stellar MLS #A4605113 Report a problem | ||
| 3/28/2024 | Listed for sale | $685,000+63.1%$357/sqft |
Source: Stellar MLS #A4605113 Report a problem | ||
| 10/22/2007 | Sold | $420,000-32.4%$219/sqft |
Source: Public Record Report a problem | ||
| 8/2/2006 | Sold | $621,700$324/sqft |
Source: Public Record Report a problem | ||
Nearby homes
- $537,0002 bd2 ba1.7k sqft7310 Wexford Ct, Lakewood Ranch, FL 34202Off Market
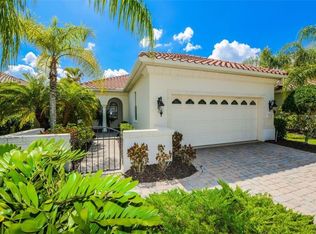
- $490,6002 bd2 ba1.7k sqft7318 Wexford Ct, Lakewood Ranch, FL 34202Off Market
- $461,8002 bd2 ba1.9k sqft7306 Wexford Ct, Lakewood Ranch, FL 34202Off Market
- $505,2002 bd2 ba1.5k sqft7322 Wexford Ct, Lakewood Ranch, FL 34202Off Market
Get a cash offer in 3 minutes
Find out how much your home could sell for in as little as 3 minutes with a no-obligation cash offer.
Estimated market value
$564,500
