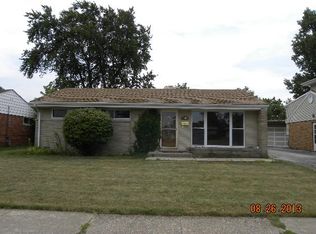
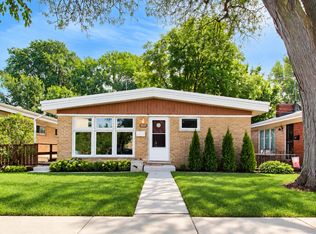
Home needs updating and is priced accordingly.
Active
Price cut: $20K (8/31)
$489,000
7315 Arcadia St, Morton Grove, IL 60053
4beds
1,890sqft
Single Family Residence
Built in 1954
6,534 Square Feet Lot
$487,600 Zestimate®
$259/sqft
$-- HOA
What's special
- 261 days
- 631
- 31
Zillow last checked:
Listing updated:
Listed by:
Jonathan Minerick (888)400-2513,
Homecoin.com
Source: MRED as distributed by MLS GRID,MLS#: 12547999
Facts & features
Interior
Bedrooms & bathrooms
- Bedrooms: 4
- Bathrooms: 3
- Full bathrooms: 2
- 1/2 bathrooms: 1
Rooms
- Room types: Office, Recreation Room
Primary bedroom
- Features: Bathroom (Full)
- Level: Second
- Area: 180 Square Feet
- Dimensions: 15X12
Bedroom 2
- Level: Second
- Area: 110 Square Feet
- Dimensions: 11X10
Bedroom 3
- Level: Second
- Area: 110 Square Feet
- Dimensions: 11X10
Bedroom 4
- Level: Second
- Area: 132 Square Feet
- Dimensions: 11X12
Dining room
- Features: Flooring (Hardwood)
- Level: Main
- Area: 100 Square Feet
- Dimensions: 10X10
Family room
- Features: Flooring (Hardwood)
- Level: Lower
- Area: 299 Square Feet
- Dimensions: 13X23
Kitchen
- Features: Kitchen (Eating Area-Breakfast Bar), Flooring (Hardwood)
- Level: Main
- Area: 130 Square Feet
- Dimensions: 10X13
Living room
- Features: Flooring (Hardwood)
- Level: Main
- Area: 216 Square Feet
- Dimensions: 12X18
Office
- Level: Second
Recreation room
- Level: Lower
Heating
- Natural Gas
Cooling
- Central Air
Features
- Basement: Finished,Partial
- Attic: Unfinished
Interior area
- Total structure area: 0
- Total interior livable area: 1,890 sqft
Property
Parking
- Total spaces: 2
- Parking features: Asphalt, Garage Door Opener, Yes, Garage Owned, Detached, Garage
- Garage spaces: 2
- Has uncovered spaces: Yes
Accessibility
- Accessibility features: No Disability Access
Features
- Levels: Tri-Level
- Patio & porch: Patio
- Exterior features: Balcony
Lot
- Size: 6,534 Square Feet
- Dimensions: 55x120
Details
- Parcel number: 09134080110000
- Special conditions: None
Construction
Type & style
- Home type: SingleFamily
- Property subtype: Single Family Residence
Materials
- Other
- Foundation: Concrete Perimeter
- Roof: Asphalt
Condition
- New construction: No
- Year built: 1954
Utilities & green energy
- Sewer: Public Sewer
- Water: Lake Michigan
Community & HOA
HOA
- Services included: None
Location
- Region: Morton Grove
Financial & listing details
- Price per square foot: $259/sqft
- Tax assessed value: $366,020
- Annual tax amount: $4,055
- Date on market: 1/20/2026
- Ownership: Fee Simple
Estimated market value
$487,600
$463,000 - $512,000
$3,870/mo
Price history
| Date | Event | Price |
|---|---|---|
| 8/31/2026 | Price change | $489,000-3.9%$259/sqft |
Source:  MRED as distributed by MLS GRID #12547999 Report a problem MRED as distributed by MLS GRID #12547999 Report a problem | ||
| 7/7/2026 | Price change | $509,000-3%$269/sqft |
Source: MRED as distributed by MLS GRID #12547999 Report a problem | ||
| 5/18/2026 | Price change | $524,900-4.4%$278/sqft |
Source: MRED as distributed by MLS GRID #12547999 Report a problem | ||
| 3/20/2026 | Price change | $549,000-7.9%$290/sqft |
Source: MRED as distributed by MLS GRID #12547999 Report a problem | ||
| 1/20/2026 | Listed for sale | $596,000$315/sqft |
Source: MRED as distributed by MLS GRID #12547999 Report a problem | ||
Public tax history
| Year | Property taxes | Tax assessment |
|---|---|---|
| 2024 | $4,149 +2.3% | $36,602 |
| 2023 | $4,055 +1.6% | $36,602 |
| 2022 | $3,991 -14.1% | $36,602 +36.9% |
| 2021 | $4,644 +10.5% | $26,735 |
| 2020 | $4,203 +3.2% | $26,735 -10% |
| 2019 | $4,073 -10.3% | $29,706 -13.7% |
| 2018 | $4,541 +3.6% | $34,434 |
| 2017 | $4,384 -10.5% | $34,434 |
| 2016 | $4,901 -13% | $34,434 +20.2% |
| 2015 | $5,635 +4.6% | $28,641 |
| 2014 | $5,388 +0.2% | $28,641 |
| 2013 | $5,376 +21.1% | $28,641 -21.9% |
| 2012 | $4,438 +6.4% | $36,659 |
| 2011 | $4,173 +12.1% | $36,659 |
| 2010 | $3,723 +10.5% | $36,659 -9.1% |
| 2009 | $3,369 +0.6% | $40,340 -12% |
| 2008 | $3,348 -44.8% | $45,842 |
| 2007 | $6,070 +17.3% | $45,842 +32.6% |
| 2006 | $5,176 +29.3% | $34,563 |
| 2005 | $4,002 -1.3% | $34,563 |
| 2004 | $4,054 -7.9% | $34,563 +34.5% |
| 2003 | $4,403 +16% | $25,698 |
| 2002 | $3,795 +9.6% | $25,698 +6.8% |
| 2001 | $3,463 -8.9% | $24,071 +25.5% |
| 2000 | $3,800 +13.4% | $19,175 |
| 1999 | $3,351 | $19,175 |
Find assessor info on the county website
Monthly payment
Est. payment
Payment breakdown
Explore the cost of this home by adjusting the details. Changes won't be saved.Climate risks
Neighborhood: 60053
Nearby schools
Schools provided by the listing agent
- District: 63
Source: MRED as distributed by MLS GRID. This data may not be complete. We recommend contacting the local school district to confirm school assignments for this home.
Similar homes
- $462,9003 bd2 ba1.7k sqft8516 N Ozanam Ave, Niles, IL 60714New
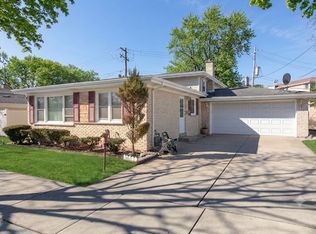 MLS ID #12781100, Nicholas Tsichlis, Midland Realty Group. MRED as distributed by MLS GRID
 - $485,0004 bd2 ba1.1k sqft7738 W Clarence Ave, Chicago, IL 60631Re-activated
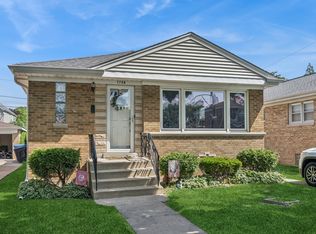 MLS ID #12661018, Eric Luchinski, Baird & Warner. MRED as distributed by MLS GRID
 - $450,0003 bd2 ba1.3k sqft9039 Niles Center Rd, Skokie, IL 60076Re-activated
 MLS ID #12755489, Amy Bernstein, @properties Christie's International Real Estate. MRED as distributed by MLS GRID
 - $499,0003 bd2 ba1.4k sqft8560 W Clara Dr, Niles, IL 60714Active
 MLS ID #12743105, Heidii Smith-Bond, Baird & Warner. MRED as distributed by MLS GRID
