Skip main navigation
Closed
  • $339,000

    7315 Ashburton Cir NW, North Canton, OH 44720

    4beds
    3,027sqft
    Single Family Residence
    Built in 1977
    0.34 Acres Lot
    $388,900 Zestimate®
    $112/sqft
    $2,530 Estimated rent

    Home value

    $388,900

    $369,000 - $412,000

    $2,530/mo

    Zestimate® history
    Loading
    Loading...

    Owner options

    List your home for rent

    $2,530/mo

    Rent Zestimate®

    Find your next renter with Zillow Rental Manager. Plus, with online applications, you can quickly screen prospective tenants – for free.

    Learn more

    $2,530/mo

    Rent Zestimate®

    Refinance and save

    $2,187/mo

    Est. payment

    Refinancing to a lower rate could help reduce your monthly payments and save thousands over the life of the loan.

    See today's rates

    $2,187/mo

    Est. payment

    Explore your selling options

    Work with a Zillow partner agent

    Leverage their expertise and Zillow's premium Showcase listings to get your home seen by more buyers.

    Get started

    List with your own agent

    Get your home in front of millions of buyers by listing it on Zillow.

    Learn how to do it

    Sell it yourself

    Take full control of how buyers see your home on Zillow by listing For Sale by Owner (FSBO).

    List your home

    What's special

    Hardwood floorsHeated floorsSolid surface countertops
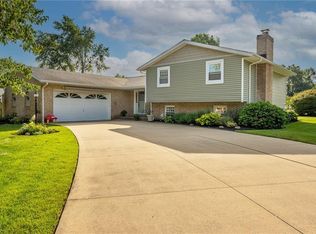
    Quality is evident the minute you enter this immaculately maintained home. All the expensive remodeling has been done: newer solid wood double front doors, hardwood floors in foyer, kitchen and dinette, kitchen cabinets, solid surface countertops and new top of the line stainless steel appliances, all bathrooms remodeled and 2 upstairs have heated floors, master bath tiled walk-in shower, Marvin replacement windows and slider, roof, furnace with add on heat pump. Park-like backyard retreat with pond and quiet neighborhood located close to Washington Sq.

    Zillow last checked:

    Listing updated:

    Listed by:

    Marcy J Klee mklee@kw.com(330)495-4581,

    Keller Williams Legacy Group Realty

    Bought with:

    Mike Sandrene, 2001016308

    Adam-August Realty, Inc.

    Source: MLS Now,MLS#: 4492831MLS LogoOriginating MLS: Stark Trumbull Area REALTORS

    Facts & features

    Interior

    Bedrooms & bathrooms
    • Bedrooms: 4
    • Bathrooms: 3
    • Full bathrooms: 2
    • 1/2 bathrooms: 1
    • Main level bathrooms: 1
    Primary bedroom
    • Description: Flooring: Carpet
    • Features: Window Treatments
    • Level: Second
    • Dimensions: 12.00 x 17.00
    Bedroom
    • Description: Flooring: Carpet
    • Level: Second
    • Dimensions: 12.00 x 12.00
    Bedroom
    • Description: Flooring: Carpet
    • Features: Window Treatments
    • Level: Second
    • Dimensions: 12.00 x 15.00
    Bedroom
    • Description: Flooring: Carpet
    • Features: Window Treatments
    • Level: Second
    • Dimensions: 11.00 x 18.00
    Dining room
    • Description: Flooring: Carpet
    • Level: First
    • Dimensions: 11.00 x 13.00
    Dining room
    • Description: Flooring: Wood
    • Level: First
    • Dimensions: 9.00 x 14.00
    Entry foyer
    • Description: Flooring: Wood
    • Level: First
    • Dimensions: 11.00 x 13.00
    Family room
    • Description: Flooring: Carpet
    • Features: Fireplace, Window Treatments
    • Level: First
    • Dimensions: 14.00 x 21.00
    Kitchen
    • Description: Flooring: Wood
    • Level: First
    • Dimensions: 12.00 x 14.00
    Laundry
    • Description: Flooring: Ceramic Tile
    • Level: First
    • Dimensions: 8.00 x 10.00
    Living room
    • Description: Flooring: Carpet
    • Features: Window Treatments
    • Level: First
    • Dimensions: 14.00 x 21.00
    Other
    • Description: Flooring: Carpet
    • Level: Lower
    • Dimensions: 12.00 x 13.00
    Recreation
    • Description: Flooring: Carpet
    • Features: Fireplace
    • Level: Lower
    • Dimensions: 13.00 x 31.00
    Heating
    • Electric, Forced Air, Gas
    Cooling
    • Central Air, Heat Pump
    Appliances
    • Included: Dishwasher, Disposal, Microwave, Range, Water Softener
    Features
    • Basement: Crawl Space,Full,Finished,Sump Pump
    • Number of fireplaces: 1
    Interior area
    • Total structure area: 3,027
    • Total interior livable area: 3,027 sqft
    • Finished area above ground: 2,468
    • Finished area below ground: 559

    Property

    Parking
    • Total spaces: 2
    • Parking features: Attached, Garage, Garage Door Opener, Paved
    • Attached garage spaces: 2
    Features
    • Levels: Two
    • Stories: 2
    • Patio & porch: Patio, Porch
    Lot
    • Size: 0.34 Acres
    • Features: Irregular Lot
    Details
    • Parcel number: 05212759

    Construction

    Type & style
    • Home type: SingleFamily
    • Architectural style: Conventional
    • Property subtype: Single Family Residence
    Materials
    • Aluminum Siding, Brick
    • Roof: Asphalt,Fiberglass
    Condition
    • Year built: 1977

    Utilities & green energy

    • Sewer: Public Sewer
    • Water: Well

    Community & HOA

    Community
    • Subdivision: Foxmoor Estates
    HOA
    • Has HOA: No
    Location
    • Region: North Canton

    Financial & listing details

    • Price per square foot: $112/sqft
    • Tax assessed value: $278,500
    • Annual tax amount: $2,993
    • Date on market: 11/16/2023
    • Cumulative days on market: 20 days

    Price history

    DateEventPrice
    11/13/2023Sold$339,000+2.8%$112/sqft
    Source: MLS Now #4492831 Report a problem
    10/17/2023Pending sale$329,900$109/sqft
    Source: MLS Now #4492831 Report a problem
    9/27/2023Listed for sale$329,900+74.6%$109/sqft
    Source: MLS Now #4492831 Report a problem
    8/14/2013Listing removed$189,000$62/sqft
    Source: Keller Williams Legacy Group Realty #3424476 Report a problem
    7/29/2013Price change$189,000-3%$62/sqft
    Source: Keller Williams Legacy Group Realty #3424476 Report a problem
    7/6/2013Listed for sale$194,900$64/sqft
    Source: Keller Williams Legacy Group Realty #3424476 Report a problem

    Public tax history

    YearProperty taxesTax assessment
    2024$3,708 +25.2%$97,480 +34%
    2023$2,963 -1.1%$72,770
    2022$2,996 -0.4%$72,770
    2021$3,010 +5.2%$72,770 +11.5%
    2020$2,860 $65,280
    2019$2,860 $65,280
    2018$2,860 -1.1%$65,280 +6.6%
    2017$2,892 +1.5%$61,250
    2016$2,849 +1.7%$61,250
    2015$2,803 $61,250 +12.7%
    2014$2,803 +130.8%$54,360
    2013$1,214 $54,360
    2012-- $54,360 -7.9%
    2011-- $59,050 -0.5%
    2010-- $59,370
    2009$2,946 +20%--
    2008$2,454 -0.9%--
    2007$2,476 +2.1%--
    2005$2,426 -2.5%--
    2004$2,488 +1.1%--
    2003$2,462 +7.1%--
    2002$2,299 +15.2%--
    2001$1,996 +4.2%--
    2000$1,915 --
    Find assessor info on the county website

    Neighborhood: 44720

    Nearby schools

    GreatSchools rating
    Schools provided by the listing agent
    • District: Plain LSD - 7615

    Source: MLS Now. This data may not be complete. We recommend contacting the local school district to confirm school assignments for this home.

    Get a cash offer in 3 minutes
    Find out how much your home could sell for in as little as 3 minutes with a no-obligation cash offer.
    Estimated market value
    $388,900
    Get a cash offer in 3 minutes
    Find out how much your home could sell for in as little as 3 minutes with a no-obligation cash offer.
    Estimated market value
    $388,900