Skip main navigation
Closed
  • $1,250,000

    7315 Bay Ridge Dr, Denver, NC 28037

    4beds
    4,518sqft
    Single Family Residence
    Built in 2007
    1.69 Acres Lot
    $1,249,600 Zestimate®
    $277/sqft
    $4,066 Estimated rent

    Home value

    $1,249,600

    $1.19M - $1.31M

    $4,066/mo

    Zestimate® history
    Loading
    Loading...

    Owner options

    List your home for rent

    $4,066/mo

    Rent Zestimate®

    Find your next renter with Zillow Rental Manager. Plus, with online applications, you can quickly screen prospective tenants – for free.

    Learn more

    $4,066/mo

    Rent Zestimate®

    Refinance and save

    $7,989/mo

    Est. payment

    Refinancing to a lower rate could help reduce your monthly payments and save thousands over the life of the loan.

    See today's rates

    $7,989/mo

    Est. payment

    Explore your selling options

    Work with a Zillow partner agent

    Leverage their expertise and Zillow's premium Showcase listings to get your home seen by more buyers.

    Get started

    List with your own agent

    Get your home in front of millions of buyers by listing it on Zillow.

    Learn how to do it

    Sell it yourself

    Take full control of how buyers see your home on Zillow by listing For Sale by Owner (FSBO).

    List your home

    What's special

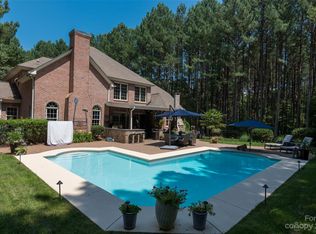
    Spectacular gunite in-ground poolRich heavy moldingsTray ceilingsFenced backyard oasisResort-style outdoor livingPrep sinkQuartz countertops
    Perfectly positioned on a private homesite within an exclusive gated section of Pebble Bay, this exceptional custom residence delivers an unmatched blend of elegance, craftsmanship, and resort-style outdoor living. Built by renowned Kimberly James Construction, this meticulously maintained hard stucco-and-stone estate showcases the quality finishes and thoughtful upgrades today’s discerning buyers seek.Designed for both everyday living and effortless entertaining, the thoughtfully crafted open floor plan features a dramatic two-story great room, 10-foot ceilings on the main level, 9-foot ceilings upstairs, 8-foot doors, rich heavy moldings, tray ceilings, vaulted ceilings with exposed wood beams, and stunning American cherry hardwood floors throughout the main living spaces.At the heart of the home, the chef’s kitchen was designed to impress, featuring an oversized island with breakfast bar, Thermador 5-burner gas cooktop with hood vent, stainless steel appliances, timeless cabinetry, quartz countertops, prep sink, and two spacious pantries offering exceptional storage and functionality.The luxurious main-level primary suite serves as a private retreat, complete with a spa-inspired bath featuring a soaking tub, oversized tile shower with rain and body spray heads, exotic granite countertops, and generous dual walk-in closets. A spacious private office with custom built-ins provides the perfect work-from-home setting.Upstairs, each guest bedroom enjoys its own beautifully appointed en-suite bath, offering privacy and comfort for family and guests alike. The versatile bonus/media/billiard room with wet bar, exotic granite countertop, and full bath offers endless flexibility and could easily serve as a fourth bedroom.Step outdoors and discover your own private resort. The fenced backyard oasis is anchored by a stunning vaulted tongue-and-groove pavilion and fully equipped outdoor kitchen featuring a built-in gas grill, side burner, stainless refrigeration, and generous prep space. Thoughtfully designed hardscaping surrounds the spectacular Gunite in-ground pool, creating the perfect setting for entertaining or quiet relaxation.Combine all of this with low county taxes, the privacy and security of a gated community, and the sought-after lifestyle Pebble Bay is known for, and the value is truly exceptional. A gated boat storage, community boat ramp & day slips make this the perfect Lake Norman destination!Your private Lake Norman retreat awaits. Don't miss this exceptional beauty which is BACK ON THE MARKET...with absolutly no fault of the seller. No inspections done.

    Zillow last checked:

    Listing updated:

    Listed by:

    Nadine Wynn nadine@teamnadine.com,

    Keller Williams Lake Norman

    Bought with:

    Andie Taylor

    Fit Realty LLC

    Source: Canopy MLS as distributed by MLS GRID,MLS#: 4382243MLS Logo

    Facts & features

    Interior

    Bedrooms & bathrooms
    • Bedrooms: 4
    • Bathrooms: 6
    • Full bathrooms: 4
    • 1/2 bathrooms: 2
    • Main level bedrooms: 1
    Primary bedroom
    • Level: Main
    Bedroom s
    • Level: Upper
    Bedroom s
    • Level: Upper
    Bedroom s
    • Level: Upper
    Bathroom full
    • Level: Main
    Bathroom half
    • Level: Main
    Bathroom half
    • Level: Main
    Bathroom full
    • Level: Upper
    Bar entertainment
    • Level: Upper
    Other
    • Level: Upper
    Bonus room
    • Level: Upper
    Dining room
    • Level: Main
    Great room
    • Level: Main
    Kitchen
    • Level: Main
    Laundry
    • Level: Main
    Office
    • Level: Main
    Heating
    • Heat Pump
    Cooling
    • Ceiling Fan(s), Central Air
    Appliances
    • Included: Microwave, Convection Oven, Dishwasher, Disposal, Electric Oven, Exhaust Fan, Exhaust Hood, Gas Cooktop, Plumbed For Ice Maker, Refrigerator, Refrigerator with Ice Maker, Wall Oven
    • Laundry: Electric Dryer Hookup, Utility Room, Laundry Room, Sink
    Features
    • Attic Other, Breakfast Bar, Soaking Tub, Kitchen Island, Open Floorplan, Pantry, Walk-In Closet(s), Walk-In Pantry, Wet Bar
    • Flooring: Carpet, Tile, Wood
    • Doors: Insulated Door(s)
    • Windows: Insulated Windows, Window Treatments
    • Has basement: No
    • Attic: Other
    • Fireplace features: Gas Log, Great Room, Propane
    Interior area
    • Total structure area: 4,518
    • Total interior livable area: 4,518 sqft
    • Finished area above ground: 4,518
    • Finished area below ground: 0

    Property

    Parking
    • Total spaces: 3
    • Parking features: Attached Garage, Garage Faces Front, Garage on Main Level
    • Attached garage spaces: 3
    Accessibility
    • Accessibility features: Two or More Access Exits
    Features
    • Levels: One and One Half
    • Stories: 1.5
    • Patio & porch: Covered, Front Porch, Porch, Rear Porch
    • Exterior features: Gas Grill, In-Ground Irrigation, Outdoor Kitchen
    • Has private pool: Yes
    • Pool features: In Ground, Outdoor Pool
    • Fencing: Back Yard
    • Waterfront features: Boat Ramp – Community, Boat Slip – Community, Pier - Community
    Lot
    • Size: 1.69 Acres
    • Features: Sloped, Wooded
    Details
    • Parcel number: 4606012615900000
    • Zoning: R-30
    • Special conditions: Standard
    • Other equipment: Surround Sound

    Construction

    Type & style
    • Home type: SingleFamily
    • Property subtype: Single Family Residence
    Materials
    • Stucco, Stone Veneer
    • Foundation: Crawl Space
    Condition
    • New construction: No
    • Year built: 2007
    Details
    • Builder model: Custom
    • Builder name: Kimberly James

    Utilities & green energy

    • Sewer: Septic Installed
    • Water: Community Well
    • Utilities for property: Cable Available

    Community & HOA

    Community
    • Features: Gated, RV Storage
    • Security: Carbon Monoxide Detector(s), Smoke Detector(s)
    • Subdivision: Pebble Bay
    HOA
    • Has HOA: Yes
    • HOA fee: $750 semi-annually
    • HOA name: Superior
    • HOA phone: 704-875-7299
    Location
    • Region: Denver

    Financial & listing details

    • Price per square foot: $277/sqft
    • Tax assessed value: $1,065,400
    • Annual tax amount: $5,300
    • Date on market: 5/20/2026
    • Cumulative days on market: 7 days
    • Listing terms: Cash,Conventional,FHA,VA Loan
    • Road surface type: Concrete, Paved

    Price history

    DateEventPrice
    7/23/2026Sold$1,250,000$277/sqft
    Source: Canopy MLS as distributed by MLS GRID #4382243 Report a problem
    5/20/2026Listed for sale$1,250,000+54.3%$277/sqft
    Source: Canopy MLS as distributed by MLS GRID #4382243 Report a problem
    1/21/2021Sold$810,000-2.3%$179/sqft
    Source: Canopy MLS as distributed by MLS GRID #3686552 Report a problem
    1/4/2021Contingent$829,000$183/sqft
    Source: Canopy MLS as distributed by MLS GRID #3686552 Report a problem
    12/5/2020Pending sale$829,000$183/sqft
    Source: J Cash Real Estate #3686552 Report a problem
    11/27/2020Listed for sale$829,000+15.9%$183/sqft
    Source: J Cash Real Estate #3686552 Report a problem
    5/7/2019Sold$715,000-4.7%$158/sqft
    Source: Canopy MLS as distributed by MLS GRID #3464327 Report a problem
    3/16/2019Pending sale$750,000$166/sqft
    Source: Southern Homes of the Carolinas #3464327 Report a problem
    1/13/2019Listed for sale$750,000+8.3%$166/sqft
    Source: Southern Homes of the Carolinas #3464327 Report a problem
    9/6/2007Sold$692,500$153/sqft
    Source: Public Record Report a problem

    Public tax history

    YearProperty taxesTax assessment
    2025$5,300 +1%$1,065,400
    2024$5,247 +2.1%$1,065,400
    2023$5,141 +2.9%$1,065,400 +50.3%
    2022$4,997 $708,800
    2021$4,997 +1.7%$708,800 +1.7%
    2020$4,912 +2.1%$696,800
    2019$4,813 +15.5%$696,800 +14.5%
    2018$4,168 $608,400
    2017$4,168 +10.7%--
    2016$3,766 --
    2015$3,766 $608,430 -3.1%
    2014$3,766 $627,600
    2013$3,766 --
    2012$3,766 --
    2011$3,766 -1.5%--
    2010$3,822 +10.5%--
    2008$3,457 --
    Find assessor info on the county website

    Neighborhood: 28037

    Nearby schools

    GreatSchools rating
    Schools provided by the listing agent
    • Elementary: Sherrills Ford
    • Middle: Mill Creek
    • High: Bandys

    Source: Canopy MLS as distributed by MLS GRID. This data may not be complete. We recommend contacting the local school district to confirm school assignments for this home.

    Get a cash offer in 3 minutes
    Find out how much your home could sell for in as little as 3 minutes with a no-obligation cash offer.
    Estimated market value
    $1,249,600
    Get a cash offer in 3 minutes
    Find out how much your home could sell for in as little as 3 minutes with a no-obligation cash offer.
    Estimated market value
    $1,249,600