Skip main navigation
Sold for $470,000
  • $470,000

    7315 Bramblebush Ter, Laurel, MD 20707

    3beds
    1,472sqft
    Townhouse
    Built in 2007
    3,575 Square Feet Lot
    $467,000 Zestimate®
    $319/sqft
    $2,945 Estimated rent

    Home value

    $467,000

    $416,000 - $528,000

    $2,945/mo

    Zestimate® history
    Loading
    Loading...

    Owner options

    List your home for rent

    $2,945/mo

    Rent Zestimate®

    Find your next renter with Zillow Rental Manager. Plus, with online applications, you can quickly screen prospective tenants – for free.

    Learn more

    $2,945/mo

    Rent Zestimate®

    Refinance and save

    $3,237/mo

    Est. payment

    Refinancing to a lower rate could help reduce your monthly payments and save thousands over the life of the loan.

    See today's rates

    $3,237/mo

    Est. payment

    Explore your selling options

    Work with a Zillow partner agent

    Leverage their expertise and Zillow's premium Showcase listings to get your home seen by more buyers.

    Get started

    List with your own agent

    Get your home in front of millions of buyers by listing it on Zillow.

    Learn how to do it

    Sell it yourself

    Take full control of how buyers see your home on Zillow by listing For Sale by Owner (FSBO).

    List your home

    What's special

    End-unit villaCharming loftPrivate patioSoaring cathedral ceilingsCozy dining nookNewly replaced carpetingSpacious primary suite
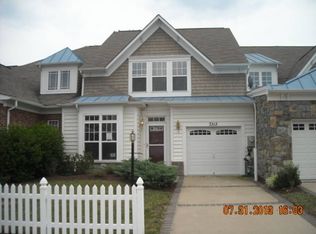
    Welcome to 7315 Bramblebush Terrace, a beautifully maintained end-unit villa in the highly desirable Victoria Falls 55+ active adult community. This elegant home boasts an inviting open floor plan with soaring cathedral ceilings in the living and dining areas, creating a bright and airy ambiance perfect for entertaining or relaxing. The main level features a spacious primary suite with an en suite bath, offering ultimate convenience and privacy. A versatile den adds flexibility—ideal for a home office, library, or hobby space. The kitchen, designed for both function and style, offers ample cabinetry, generous counter space, and a cozy dining nook, seamlessly flowing into the main living areas. Newly replaced carpeting on the first floor enhances the home’s fresh and modern feel. Upstairs, a charming loft overlooks the main level, providing an additional retreat for relaxation or work. Two well-appointed bedrooms and a full bath complete this level, offering comfortable accommodations for guests or family. Step outside to your private patio, perfect for morning coffee or evening unwinding, with access to the community’s scenic walking trails and tranquil pond. As a resident of Victoria Falls, you'll enjoy resort-style living with an impressive array of amenities, including a state-of-the-art clubhouse, indoor and outdoor pools, tennis courts, fitness center, sauna, billiards room, and numerous social activities. The community also offers walking and biking trails, a grand ballroom, library, and scheduled events to keep residents engaged and connected. Location is key! Conveniently situated near I-95 and Baltimore-Washington Parkway (295), this home provides easy access to Washington D.C., Baltimore, and top-tier shopping, dining, and entertainment options. Don’t miss the chance to enjoy the best of luxury, comfort, and convenience in this exceptional 55+ community!

    Zillow last checked:

    Listing updated:

    Listed by:

    Hazel Shakur 301-377-2042,

    Redfin Corp

    Bought with:

    Mr. Anthony Beharry, BR98372585

    Keller Williams Preferred Properties

    Source: Bright MLS,MLS#: MDPG2140214MLS Logo

    Facts & features

    Interior

    Bedrooms & bathrooms
    • Bedrooms: 3
    • Bathrooms: 3
    • Full bathrooms: 3
    • Main level bathrooms: 2
    • Main level bedrooms: 1
    Primary bedroom
    • Features: Flooring - Carpet
    • Level: Main
    • Area: 240 Square Feet
    • Dimensions: 20 X 12
    Bedroom 2
    • Features: Flooring - Carpet
    • Level: Upper
    • Area: 144 Square Feet
    • Dimensions: 12 X 12
    Bedroom 3
    • Features: Flooring - Carpet
    • Level: Upper
    • Area: 121 Square Feet
    • Dimensions: 11 X 11
    Breakfast room
    • Features: Flooring - Tile/Brick
    • Level: Main
    • Area: 121 Square Feet
    • Dimensions: 11 X 11
    Den
    • Features: Flooring - Carpet
    • Level: Main
    • Area: 90 Square Feet
    • Dimensions: 9 X 10
    Dining room
    • Features: Flooring - Carpet
    • Level: Main
    • Area: 154 Square Feet
    • Dimensions: 11 X 14
    Foyer
    • Level: Main
    Kitchen
    • Features: Flooring - Tile/Brick
    • Level: Main
    Living room
    • Features: Flooring - Carpet
    • Level: Main
    • Area: 266 Square Feet
    • Dimensions: 19 X 14
    Heating
    • Forced Air, Natural Gas
    Cooling
    • Central Air, Electric
    Appliances
    • Included: Dryer, Washer, Cooktop, Dishwasher, Disposal, Microwave, Refrigerator, Gas Water Heater
    Features
    • Breakfast Area, Kitchen - Galley, Dining Area, Primary Bath(s), Entry Level Bedroom, Upgraded Countertops, Open Floorplan
    • Flooring: Carpet
    • Has basement: No
    • Has fireplace: No
    Interior area
    • Total structure area: 1,472
    • Total interior livable area: 1,472 sqft
    • Finished area above ground: 1,472
    • Finished area below ground: 0

    Property

    Parking
    • Total spaces: 2
    • Parking features: Garage Door Opener, Garage Faces Front, Off Street, Attached
    • Attached garage spaces: 2
    Accessibility
    • Accessibility features: None
    Features
    • Levels: Two
    • Stories: 2
    • Exterior features: Sidewalks
    • Pool features: Community
    Lot
    • Size: 3,575 sqft
    • Features: Corner Lot, Landscaped
    Details
    • Additional structures: Above Grade, Below Grade
    • Parcel number: 17103570298
    • Zoning: IE
    • Special conditions: Standard

    Construction

    Type & style
    • Home type: Townhouse
    • Architectural style: Villa,Loft
    • Property subtype: Townhouse
    Materials
    • Combination, Brick
    • Foundation: Other
    Condition
    • Very Good
    • New construction: No
    • Year built: 2007
    Details
    • Builder name: CRAFTSTAR HOMES

    Utilities & green energy

    • Sewer: Public Sewer
    • Water: Public

    Community & neighborhood

    Community
    • Community features: Pool
    Senior living
    • Senior community: Yes
    Location
    • Region: Laurel
    • Subdivision: Pines Of Laurel

    HOA & financial

    HOA
    • Has HOA: Yes
    • HOA fee: $286 monthly
    • Amenities included: Clubhouse, Common Grounds, Indoor Pool, Pool, Tennis Court(s)
    • Services included: Maintenance Grounds, Pool(s), Recreation Facility, Reserve Funds, Snow Removal
    • Association name: VICTORIA FALLS

    Other

    Other facts
    • Listing agreement: Exclusive Right To Sell
    • Listing terms: Cash,Conventional,FHA,VA Loan
    • Ownership: Fee Simple

    Price history

    DateEventPrice
    4/9/2025Sold$470,000-4.1%$319/sqft
    Source: Bright MLS #MDPG2140214 Report a problem
    3/20/2025Pending sale$490,000$333/sqft
    Source: Bright MLS #MDPG2140214 Report a problem
    2/26/2025Listed for sale$490,000+88.5%$333/sqft
    Source: Bright MLS #MDPG2140214 Report a problem
    9/20/2012Sold$260,000-7.1%$177/sqft
    Source: Public Record Report a problem
    7/6/2012Price change$280,000-13.8%$190/sqft
    Source: Century 21 New Millennium #PG7748413 Report a problem
    1/5/2012Listed for sale$325,000-24.4%$221/sqft
    Source: Century 21 Associates #PG7748413 Report a problem
    7/12/2007Sold$429,907$292/sqft
    Source: Public Record Report a problem

    Public tax history

    YearProperty taxesTax assessment
    2025$8,493 +87.5%$440,300 +8.1%
    2024$4,530 +8.8%$407,367 +8.8%
    2023$4,164 +9.6%$374,433 +9.6%
    2022$3,797 $341,500
    2021$3,797 $341,500
    2020$3,797 -23%$341,500 +2.9%
    2019$4,930 $331,767
    2018$4,930 +8.8%$331,767 +8.8%
    2017$4,530 -20.6%$304,833 +9.7%
    2016$5,707 $277,900 +0.1%
    2015$5,707 $277,633 +0.1%
    2014$5,707 $277,367 +0.1%
    2013-- $277,100
    2012-- $277,100
    2011-- $277,100 -36.2%
    2010-- $434,150 +6%
    2009-- $409,656 +6.4%
    2008-- $385,163 +2701.2%
    2007-- $13,750 +6.5%
    2006-- $12,916 +6.9%
    2005-- $12,083

    Find assessor info on the county website

    Neighborhood: 20707

    Nearby schools

    GreatSchools rating
    Schools provided by the listing agent
    • Elementary: Vansville
    • Middle: Martin Luther King Jr.
    • High: Laurel
    • District: Prince George's County Public Schools

    Source: Bright MLS. This data may not be complete. We recommend contacting the local school district to confirm school assignments for this home.

    Get a cash offer in 3 minutes
    Find out how much your home could sell for in as little as 3 minutes with a no-obligation cash offer.
    Estimated market value
    $467,000
    Get a cash offer in 3 minutes
    Find out how much your home could sell for in as little as 3 minutes with a no-obligation cash offer.
    Estimated market value
    $467,000