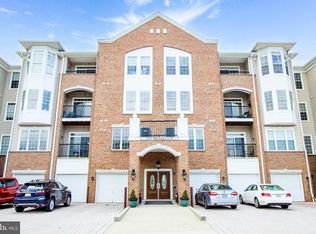
Carefree 55+ living is here in this popular "Dogwood" model - 3rd level unit in a secure elevator building - this home is flooded with natural light benefiting from a prime corner location (you have windows on two sides!) This new lifestyle features: an eat in kitchen; large central living room perfect for hosting friends & family; a proper formal dining room; a quiet, separate den with French doors great for TV watching, reading, relaxing, & reflecting; a study for your day to day computer work & bill paying chores. Enjoy 2 bedrooms thoughtfully positioned on opposite sides of the unit - the primary includes a walk in closet with custom closet organization & an ensuite bath. The second bedroom has generous closet space & access to the hall bath close by. Marvel at the convenience of having your own full sized washer & dryer in your in unit laundry room that offers additional storage capacity. Parking is a breeze with your in building garage + room for another vehicle on the driveway in front of the garage. HVAC was replaced in 9/2025! Gorgeous engineered wood flooring was just installed in 9/2025 in the foyer/living/dining/and den. Stroll across the street to the pool, tennis/pickleball, & clubhouse to gather with neighbors to play games & socialize. You will undoubtedly find camaraderie & lasting friendships here in your new community & way of life!
Sold for $455,000
$455,000
7315 Brookview Rd Unit 302, Elkridge, MD 21075
2beds
1,900sqft
Condominium
Built in 2008
-- sqft lot
$458,400 Zestimate®
$239/sqft
$2,881 Estimated rent
Home value
$458,400
$431,000 - $486,000
$2,881/mo
Zestimate® history
Loading...
Owner options
List your home for rent
$2,881/mo
Rent Zestimate®
Find your next renter with Zillow Rental Manager. Plus, with online applications, you can quickly screen prospective tenants – for free.
Learn more$2,881/mo
Rent Zestimate®
Refinance and save
$2,829/mo
Est. payment
Refinancing to a lower rate could help reduce your monthly payments and save thousands over the life of the loan.
See today's rates$2,829/mo
Est. payment
Explore your selling options
Work with a Zillow partner agent
Leverage their expertise and Zillow's premium Showcase listings to get your home seen by more buyers.
Get startedList with your own agent
Get your home in front of millions of buyers by listing it on Zillow.
Learn how to do itSell it yourself
Take full control of how buyers see your home on Zillow by listing For Sale by Owner (FSBO).
List your homeWhat's special
Proper formal dining roomEat in kitchen
Zillow last checked:
Listing updated:
Listed by:
Greg Kinnear 410-423-5280,
RE/MAX Advantage Realty,
Listing Team: Team Kinnear
Bought with:
Melissa Spaid-Decker, 0645985
Keller Williams Realty Centre
Source: Bright MLS,MLS#: MDHW2059990
Facts & features
Interior
Bedrooms & bathrooms
- Bedrooms: 2
- Bathrooms: 2
- Full bathrooms: 2
- Main level bathrooms: 2
- Main level bedrooms: 2
Primary bedroom
- Features: Flooring - Carpet, Ceiling Fan(s)
- Level: Main
- Area: 266 Square Feet
- Dimensions: 14 X 19
Bedroom 2
- Features: Flooring - Carpet, Ceiling Fan(s)
- Level: Main
- Area: 187 Square Feet
- Dimensions: 11 X 17
Den
- Features: Flooring - Engineered Wood, Ceiling Fan(s)
- Level: Main
- Area: 143 Square Feet
- Dimensions: 11 X 13
Dining room
- Features: Flooring - Engineered Wood
- Level: Main
- Area: 144 Square Feet
- Dimensions: 12 X 12
Foyer
- Features: Flooring - Engineered Wood
- Level: Main
Kitchen
- Features: Flooring - Ceramic Tile, Ceiling Fan(s)
- Level: Main
- Area: 216 Square Feet
- Dimensions: 12 X 18
Laundry
- Features: Flooring - Vinyl
- Level: Main
Living room
- Features: Flooring - Engineered Wood, Ceiling Fan(s)
- Level: Main
- Area: 273 Square Feet
- Dimensions: 13 X 21
Study
- Features: Flooring - Carpet
- Level: Main
- Area: 130 Square Feet
- Dimensions: 10 X 13
Heating
- Forced Air, Natural Gas
Cooling
- Central Air, Ceiling Fan(s), Electric
Appliances
- Included: Microwave, Refrigerator, Dishwasher, Washer, Dryer, Cooktop, Gas Water Heater
- Laundry: Has Laundry, Dryer In Unit, Main Level, Washer In Unit, Laundry Room, In Unit
Features
- Bathroom - Stall Shower, Ceiling Fan(s), Pantry, Walk-In Closet(s), Tray Ceiling(s)
- Flooring: Carpet, Ceramic Tile, Engineered Wood, Vinyl, Wood
- Has basement: No
- Has fireplace: No
Interior area
- Total structure area: 1,900
- Total interior livable area: 1,900 sqft
- Finished area above ground: 1,900
- Finished area below ground: 0
Property
Parking
- Total spaces: 2
- Parking features: Garage Faces Front, Garage Door Opener, Built In, Inside Entrance, Driveway, Attached
- Attached garage spaces: 1
- Uncovered spaces: 1
Accessibility
- Accessibility features: Doors - Lever Handle(s), Accessible Elevator Installed, Accessible Entrance
Features
- Levels: One
- Stories: 1
- Exterior features: Sidewalks, Street Lights, Tennis Court(s)
- Pool features: Community
Details
- Additional structures: Above Grade, Below Grade
- Parcel number: 1401316133
- Zoning: R
- Special conditions: Standard
Construction
Type & style
- Home type: Condo
- Architectural style: Other
- Property subtype: Condominium
- Attached to another structure: Yes
Materials
- Brick, Vinyl Siding
- Roof: Shingle
Condition
- New construction: No
- Year built: 2008
Utilities & green energy
- Sewer: Public Sewer
- Water: Public
Community & neighborhood
Senior living
- Senior community: Yes
Location
- Region: Elkridge
- Subdivision: Gatherings At Lyndwood
HOA & financial
Other fees
- Condo and coop fee: $523 monthly
Other
Other facts
- Listing agreement: Exclusive Right To Sell
- Ownership: Condominium
Price history
| Date | Event | Price |
|---|---|---|
| 2/19/2026 | Sold | $455,000-2.2%$239/sqft |
Source:  Bright MLS #MDHW2059990 Report a problem Bright MLS #MDHW2059990 Report a problem | ||
| 1/25/2026 | Pending sale | $465,000$245/sqft |
Source: Bright MLS #MDHW2059990 Report a problem | ||
| 10/3/2025 | Listed for sale | $465,000+16.3%$245/sqft |
Source: Bright MLS #MDHW2059990 Report a problem | ||
| 4/23/2008 | Sold | $399,731$210/sqft |
Source: Public Record Report a problem | ||
Public tax history
| Year | Property taxes | Tax assessment |
|---|---|---|
| 2025 | -- | $397,733 +4.3% |
| 2024 | $4,293 +4.5% | $381,267 +4.5% |
| 2023 | $4,108 +0.8% | $364,800 |
| 2022 | $4,075 +0.8% | $364,800 +1.6% |
| 2021 | $4,042 +0.8% | $358,933 +0.8% |
| 2020 | $4,009 +3.5% | $356,000 |
| 2019 | $3,873 -4.1% | $356,000 +7.2% |
| 2018 | $4,037 -14.8% | $332,000 +3.8% |
| 2017 | $4,737 | $320,000 +5.4% |
| 2016 | -- | $303,667 +5.7% |
| 2015 | -- | $287,333 +6% |
| 2014 | -- | $271,000 |
| 2013 | -- | $271,000 |
| 2012 | -- | $271,000 -17.9% |
| 2011 | -- | $330,000 |
| 2010 | -- | $330,000 |
| 2009 | -- | $330,000 |
Find assessor info on the county website
Neighborhood: 21075

Nearby schools
GreatSchools rating
- 8/10Rockburn Elementary SchoolGrades: PK-5Distance: 0.9 mi
- 8/10Elkridge Landing Middle SchoolGrades: 6-8Distance: 2 mi
- 5/10Long Reach High SchoolGrades: 9-12Distance: 2.6 mi
Schools provided by the listing agent
- Elementary: Rockburn
- Middle: Elkridge Landing
- High: Long Reach
- District: Howard County Public School System
Source: Bright MLS. This data may not be complete. We recommend contacting the local school district to confirm school assignments for this home.
Get a cash offer in 3 minutes
Find out how much your home could sell for in as little as 3 minutes with a no-obligation cash offer.
Estimated market value
$458,400
Get a cash offer in 3 minutes
Find out how much your home could sell for in as little as 3 minutes with a no-obligation cash offer.
Estimated market value
$458,400
- Maryland
- Howard County
- Elkridge
- 21075
- 7315 Brookview Rd Unit 302
Nearby cities
Nearby zip codes
Other Elkridge Topics
