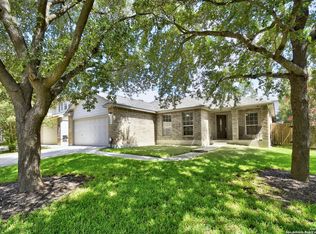
Come take a stroll down Carriage Lane, a quiet, gated enclave of just 54 homes tucked within The Heights of Carriage Hills in San Antonio, TX. This beautifully maintained 2-story home offers the perfect blend of comfort, space, and style. Featuring 3 generously sized bedrooms, 2.5 bathrooms, and a versatile loft ideal for a home office or game room, there's room for everyone to live, work, and relax. Located just up the hill from Bamberger Nature Park, with hiking and biking trails right at your doorstep!
Sold
Price Unknown
7315 Carriage Ln., San Antonio, TX 78249
3beds
2,530sqft
Single Family Residence
Built in 2003
6,054 Square Feet Lot
$298,300 Zestimate®
$--/sqft
$2,415 Estimated rent
Home value
$298,300
$277,000 - $319,000
$2,415/mo
Zestimate® history
Owner options
List your home for rent
$2,415/mo
Rent Zestimate®
Find your next renter with Zillow Rental Manager. Plus, with online applications, you can quickly screen prospective tenants – for free.
$2,415/mo
Rent Zestimate®
Refinance and save
$72/mo
Est. payment
Refinancing to a lower rate could help reduce your monthly payments and save thousands over the life of the loan.
$72/mo
Est. payment
Explore your selling options
Work with a Zillow partner agent
Leverage their expertise and Zillow's premium Showcase listings to get your home seen by more buyers.
Get startedList with your own agent
Get your home in front of millions of buyers by listing it on Zillow.
Learn how to do itSell it yourself
Take full control of how buyers see your home on Zillow by listing For Sale by Owner (FSBO).
List your homeWhat's special
Gated enclaveVersatile loftGenerously sized bedrooms
Zillow last checked:
Listing updated:
Listed by:
Lindsay Chunn TREC #664849 (210) 823-6910,
John Chunn Realty, LLC
Source: LERA MLS,MLS#: 1862137
Facts & features
Interior
Bedrooms & bathrooms
- Bedrooms: 3
- Bathrooms: 3
- Full bathrooms: 2
- 1/2 bathrooms: 1
Primary bedroom
- Level: Upper
- Area: 320
- Dimensions: 20 x 16
Bedroom 2
- Area: 165
- Dimensions: 15 x 11
Bedroom 3
- Area: 144
- Dimensions: 12 x 12
Primary bathroom
- Features: Tub/Shower Separate, Double Vanity
- Area: 154
- Dimensions: 11 x 14
Dining room
- Area: 70
- Dimensions: 10 x 7
Family room
- Area: 225
- Dimensions: 15 x 15
Kitchen
- Area: 192
- Dimensions: 16 x 12
Living room
- Area: 315
- Dimensions: 21 x 15
Heating
- Central, Electric
Cooling
- Central Air, Other
Appliances
- Included: Range, Dishwasher
- Laundry: Washer Hookup, Dryer Connection
Features
- Two Living Area, Eat-in Kitchen
- Flooring: Carpet, Ceramic Tile
- Has basement: No
- Has fireplace: No
- Fireplace features: Not Applicable
Interior area
- Total interior livable area: 2,530 sqft
Property
Parking
- Total spaces: 2
- Parking features: Two Car Garage
- Garage spaces: 2
Features
- Levels: Two
- Stories: 2
- Patio & porch: Patio
- Pool features: None
Lot
- Size: 6,054 Square Feet
- Features: Cul-De-Sac, Level
Details
- Parcel number: 172930250250
Construction
Type & style
- Home type: SingleFamily
- Architectural style: Traditional
- Property subtype: Single Family Residence
Materials
- 3 Sides Masonry, Fiber Cement
- Foundation: Slab
- Roof: Composition
Condition
- Pre-Owned
- New construction: No
- Year built: 2003
Details
- Builder name: Centex
Utilities & green energy
- Electric: CPS
- Sewer: SAWS
- Water: SAWS, Water System
Community & HOA
Community
- Security: Controlled Access
- Subdivision: Heights Of Carriage
HOA
- Has HOA: Yes
- HOA fee: $72 monthly
- HOA name: TRIO HOMEOWNERS ASSOCIATION MANAGEMENT
Location
- Region: San Antonio
Financial & listing details
- Tax assessed value: $315,500
- Annual tax amount: $7,246
- Date on market: 4/29/2025
- Cumulative days on market: 248 days
- Listing terms: Conventional,FHA,VA Loan,Cash
- Road surface type: Paved
Price history
| Date | Event | Price |
|---|---|---|
| 11/24/2025 | Sold | -- |
Source:  LERA MLS #1862137 Report a problem LERA MLS #1862137 Report a problem | ||
| 10/25/2025 | Pending sale | $310,000$123/sqft |
Source: LERA MLS #1862137 Report a problem | ||
| 10/17/2025 | Listed for sale | $310,000$123/sqft |
Source: LERA MLS #1862137 Report a problem | ||
| 10/16/2025 | Contingent | $310,000$123/sqft |
Source: LERA MLS #1862137 Report a problem | ||
| 7/25/2025 | Price change | $310,000-8.8%$123/sqft |
Source: LERA MLS #1862137 Report a problem | ||
| 6/20/2025 | Price change | $340,000-2.9%$134/sqft |
Source: LERA MLS #1862137 Report a problem | ||
| 4/29/2025 | Listed for sale | $349,999-2.8%$138/sqft |
Source: LERA MLS #1862137 Report a problem | ||
| 11/30/2024 | Listing removed | $359,999$142/sqft |
Source: LERA MLS #1816232 Report a problem | ||
| 11/19/2024 | Price change | $359,999-1.4%$142/sqft |
Source: LERA MLS #1816232 Report a problem | ||
| 10/15/2024 | Listed for sale | $364,999+92.1%$144/sqft |
Source: LERA MLS #1816232 Report a problem | ||
| 3/31/2015 | Sold | -- |
Source: LERA MLS #1097554 Report a problem | ||
| 3/5/2015 | Price change | $190,000-4.8%$75/sqft |
Source: Stacey Dawn Realty & Mortgage #69968940 Report a problem | ||
| 2/18/2015 | Price change | $199,500-0.3%$79/sqft |
Source: Stacey Dawn Realty & Mortgage #69968940 Report a problem | ||
| 2/11/2015 | Price change | $200,000-4.8%$79/sqft |
Source: Stacey Dawn Realty & Mortgage #69968940 Report a problem | ||
| 1/27/2015 | Price change | $210,000+8.2%$83/sqft |
Source: Stacey Dawn Realty & Mortgage #69968940 Report a problem | ||
| 1/18/2015 | Listing removed | $1,495$1/sqft |
Source: Coldwell Banker D'Ann Harper, Realtors #1083193 Report a problem | ||
| 1/8/2015 | Listed for rent | $1,495$1/sqft |
Source: Coldwell Banker D'Ann Harper, Realtors #1083193 Report a problem | ||
| 11/5/2014 | Listing removed | $1,495$1/sqft |
Source: Coldwell Banker D'Ann Harper, Realtors #1083193 Report a problem | ||
| 11/5/2014 | Price change | $194,000-2.5%$77/sqft |
Source: Coldwell Banker D'Ann Harper #1077368 Report a problem | ||
| 11/4/2014 | Listed for rent | $1,495-1.3%$1/sqft |
Source: Coldwell Banker D'Ann Harper, Realtors #1083193 Report a problem | ||
| 9/8/2014 | Listing removed | $1,515$1/sqft |
Source: Coldwell Banker D'Ann Harper, Realtors #1076518 Report a problem | ||
| 9/8/2014 | Listed for sale | $199,000+13211%$79/sqft |
Source: Coldwell Banker D'Ann Harper #1077368 Report a problem | ||
| 9/6/2014 | Price change | $1,515-0.7%$1/sqft |
Source: Coldwell Banker D'Ann Harper, Realtors #1076518 Report a problem | ||
| 7/29/2013 | Listing removed | $1,495$1/sqft |
Source: Coldwell Banker D'Ann Harper, Realtors #1001995 Report a problem | ||
| 7/20/2013 | Listed for sale | $1,495$1/sqft |
Source: Coldwell Banker D'Ann Harper, Realtors #1001995 Report a problem | ||
| 5/30/2013 | Listed for rent | $1,525$1/sqft |
Source: Coldwell Banker D'Ann Harper #1001995 Report a problem | ||
| 9/6/2005 | Sold | -- |
Source: LERA MLS #531334 Report a problem | ||
Public tax history
| Year | Property taxes | Tax assessment |
|---|---|---|
| 2025 | $5,103 -29.4% | $315,500 |
| 2024 | $7,224 -4.1% | $315,500 -3.9% |
| 2023 | $7,537 +3.5% | $328,150 +11.6% |
| 2022 | $7,279 +19.1% | $294,030 +15.7% |
| 2021 | $6,111 | $254,230 +7.7% |
| 2020 | $6,111 -0.4% | $236,020 +0.4% |
| 2019 | $6,135 | $235,180 +3.9% |
| 2018 | $6,135 +6.8% | $226,290 +5.6% |
| 2017 | $5,745 +8.7% | $214,330 +8.9% |
| 2016 | $5,287 +7.1% | $196,870 +0.6% |
| 2015 | $4,937 | $195,650 +6.9% |
| 2014 | $4,937 | $182,960 +8.5% |
| 2013 | -- | $168,590 -0.9% |
| 2012 | -- | $170,110 -0.9% |
| 2011 | -- | $171,620 -0.9% |
| 2010 | -- | $173,140 +3.8% |
| 2009 | -- | $166,730 -2.1% |
| 2008 | -- | $170,330 -0.6% |
| 2007 | -- | $171,410 +6.1% |
| 2006 | -- | $161,560 +7.6% |
| 2005 | -- | $150,130 |
| 2004 | -- | -- |
Find assessor info on the county website
Neighborhood: 78249
Nearby homes
- $--3 bd2 ba2.2k sqft7311 Carriage Ln, San Antonio, TX 78249Sold
- $319,0003 bd2 ba2.2k sqft7319 Carriage Ln, San Antonio, TX 78249Off Market

- $--3 bd3 ba1.8k sqft7307 Carriage Ln, San Antonio, TX 78249Sold

- $332,8003 bd3 ba2.5k sqft7323 Carriage Ln, San Antonio, TX 78249Off Market

- $314,7004 bd2 ba2.3k sqft7316 Carriage Bay, San Antonio, TX 78249Off Market
- $345,1003 bd2 ba2.5k sqft7322 Carriage Ln, San Antonio, TX 78249Off Market
- $327,2003 bd2 ba2.1k sqft7322 Carriage Ln, San Antonio, TX 78249Off Market
- $309,6003 bd2 ba1.9k sqft7318 Carriage Ln, San Antonio, TX 78249Off Market
Nearby schools
GreatSchools rating
- 4/10Carnahan Elementary SchoolGrades: PK-5Distance: 0.6 mi
- 6/10Stinson Middle SchoolGrades: 6-8Distance: 1.1 mi
- 8/10Brandeis High SchoolGrades: 9-12Distance: 0.9 mi
Schools provided by the listing agent
- Elementary: Carnahan
- Middle: Stinson Katherine
- High: Louis D Brandeis
- District: Northside
Source: LERA MLS. This data may not be complete. We recommend contacting the local school district to confirm school assignments for this home.
Get a cash offer in 3 minutes
Find out how much your home could sell for in as little as 3 minutes with a no-obligation cash offer.
Estimated market value
$298,300
Get a cash offer in 3 minutes
Find out how much your home could sell for in as little as 3 minutes with a no-obligation cash offer.
Estimated market value
$298,300
- Texas
- Bexar County
- San Antonio
- 78249
- 7315 Carriage Ln.
Nearby cities
Nearby neighborhoods
Nearby zip codes
Other San Antonio Topics
