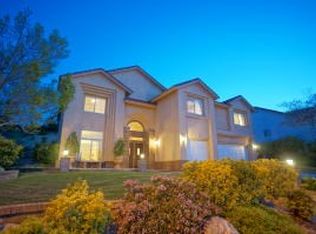
Amazing POOL HOME at the Waterford Estate west of Palmdale. This 5 bedroom 3 full bathroom home is built with the finest materials and astonishing architectural detail all throughout the house. There's one bedroom and one full bathroom on the main floor for guests or mother-in-laws. The ensuite and the rest of the bed and bath rooms are at the second floor. Upon entering the double door entry, you would be greeted by a spacious open floor plan with a high ceiling, living room, formal dining room, family room with a fireplace and a wet bar, and a double staircase going to the upper level. Just beside the family room is the dining room and kitchen with granite counter top, breakfast bar, center island, kitchen tile backsplash, 5 stove cooktop, double oven, microwave oven, walk-in food pantry, and restained kitchen cabinets. The huge backyard with a sparkling pool and spa, built in BBQ, firepit, and turf is truly an entertainer's paradise. Ample parking for your cars, RV, or boat in the 3 car garage and driveway. Leased solar panel system for around $315/ month making seller's Edison bill for just $5/ month! Leased filtration system that can be cancelled anytime. A must see home!!!
Sold for $740,000
Listed by: Frank Wang, Broker • GLORIA WHITE • Contact: 661-433-5719
Bought with: Homeworks Realty
Tax assessed value
$740,000
7315 Dana Dr, Palmdale, CA 93551
5beds
3,263sqft
Single Family Residence
Built in 1993
0.29 Acres Lot
$758,200 Zestimate®
$227/sqft
$4,539 Estimated rent
Home value
$758,200
$720,000 - $796,000
$4,539/mo
Zestimate® history
Owner options
List your home for rent
$4,539/mo
Rent Zestimate®
Find your next renter with Zillow Rental Manager. Plus, with online applications, you can quickly screen prospective tenants – for free.
$4,539/mo
Rent Zestimate®
Refinance and save
$4,735/mo
Est. payment
Refinancing to a lower rate could help reduce your monthly payments and save thousands over the life of the loan.
$4,735/mo
Est. payment
Explore your selling options
Work with a Zillow partner agent
Leverage their expertise and Zillow's premium Showcase listings to get your home seen by more buyers.
Get startedList with your own agent
Get your home in front of millions of buyers by listing it on Zillow.
Learn how to do itSell it yourself
Take full control of how buyers see your home on Zillow by listing For Sale by Owner (FSBO).
List your homeWhat's special
Wet barHigh ceilingFormal dining roomKitchen tile backsplashDouble door entryWalk-in food pantryAmple parking
Zillow last checked:
Listing updated:
Listed by:
GLORIA WHITE DRE #01910251 661-433-5719,
Frank Wang, Broker
Bought with:
Hector Guizar, DRE #01472096
Homeworks Realty
Source: CRMLS,MLS#: WS23199175 Originating MLS: California Regional MLS
Originating MLS: California Regional MLSFacts & features
Interior
Bedrooms & bathrooms
- Bedrooms: 5
- Bathrooms: 3
- Full bathrooms: 3
- Main level bathrooms: 1
- Main level bedrooms: 1
Rooms
- Room types: Bathroom, Bedroom, Family Room, Kitchen, Laundry, Loft, Living Room, Other, Pantry, Dining Room
Bedroom
- Features: Bedroom on Main Level
Bathroom
- Features: Bathtub, Dual Sinks, Full Bath on Main Level, Separate Shower, Walk-In Shower
Bathroom
- Features: Jack and Jill Bath
Kitchen
- Features: Granite Counters, Kitchen Island
Other
- Features: Walk-In Closet(s)
Pantry
- Features: Walk-In Pantry
Heating
- Central, Fireplace(s), Solar
Cooling
- Central Air
Appliances
- Included: Double Oven, Dishwasher, Gas Cooktop, Disposal, Microwave, Water Softener, Water Heater, Water Purifier
- Laundry: Inside, Laundry Room
Features
- Breakfast Bar, Ceiling Fan(s), Separate/Formal Dining Room, Granite Counters, High Ceilings, Multiple Staircases, Open Floorplan, Pantry, Recessed Lighting, Two Story Ceilings, Bar, Bedroom on Main Level, Jack and Jill Bath, Loft, Walk-In Pantry, Walk-In Closet(s)
- Flooring: Carpet, Tile, Wood
- Doors: Double Door Entry
- Has fireplace: Yes
- Fireplace features: Family Room
- Common walls with other units/homes: No Common Walls
Interior area
- Total interior livable area: 3,263 sqft
Property
Parking
- Total spaces: 3
- Parking features: Attached Carport, Driveway
- Attached garage spaces: 3
- Has carport: Yes
Features
- Levels: Two
- Stories: 2
- Entry location: front
- Patio & porch: Covered
- Exterior features: Barbecue, Fire Pit
- Has private pool: Yes
- Pool features: In Ground, Private, Solar Heat
- Has spa: Yes
- Spa features: Heated, In Ground, Private, Solar Heat
- Has view: Yes
- View description: None
Lot
- Size: 0.29 Acres
- Features: 0-1 Unit/Acre
Details
- Parcel number: 3204054030
- Zoning: LCA22*
- Special conditions: Standard
Construction
Type & style
- Home type: SingleFamily
- Architectural style: Contemporary,Custom,Modern
- Property subtype: Single Family Residence
Condition
- New construction: No
- Year built: 1993
Utilities & green energy
- Sewer: Public Sewer
- Water: Public
- Utilities for property: Cable Available, Electricity Connected, Natural Gas Connected, Sewer Connected, Water Connected
Community & HOA
Community
- Features: Curbs, Street Lights, Sidewalks
Location
- Region: Palmdale
Financial & listing details
- Price per square foot: $227/sqft
- Tax assessed value: $740,000
- Annual tax amount: $10,488
- Date on market: 10/28/2023
- Cumulative days on market: 153 days
- Listing terms: Cash,Cash to Existing Loan,Cash to New Loan,Conventional,FHA,VA Loan
Price history
| Date | Event | Price |
|---|---|---|
| 10/4/2024 | Sold | $740,000+2.1%$227/sqft |
Source:  CRMLS #WS23199175 Report a problem CRMLS #WS23199175 Report a problem | ||
| 3/30/2024 | Pending sale | $724,900$222/sqft |
Source: CRMLS #WS23199175 Report a problem | ||
| 3/7/2024 | Price change | $724,900-0.7%$222/sqft |
Source: CRMLS #WS23199175 Report a problem | ||
| 12/15/2023 | Price change | $729,900-1.4%$224/sqft |
Source: CRMLS #WS23199175 Report a problem | ||
| 10/28/2023 | Listed for sale | $740,000+34.8%$227/sqft |
Source: CRMLS #WS23199175 Report a problem | ||
| 6/11/2019 | Sold | $549,000$168/sqft |
Source:  GAVAR #19003864 Report a problem GAVAR #19003864 Report a problem | ||
| 4/17/2019 | Pending sale | $549,000$168/sqft |
Source: Keller Williams Realty Antelope Valley #19003864 Report a problem | ||
| 4/10/2019 | Listed for sale | $549,000+104.9%$168/sqft |
Source: Keller Williams Realty A.V. #19003864 Report a problem | ||
| 8/31/1993 | Sold | $268,000$82/sqft |
Source: Public Record Report a problem | ||
Public tax history
| Year | Property taxes | Tax assessment |
|---|---|---|
| 2025 | $10,488 +22% | $740,000 +23.2% |
| 2024 | $8,600 +1% | $600,409 +2% |
| 2023 | $8,516 +1.8% | $588,637 +2% |
| 2022 | $8,366 +2% | $577,096 +2% |
| 2021 | $8,199 +1.2% | $565,781 +1% |
| 2020 | $8,105 | $559,980 +31.8% |
| 2019 | $8,105 +28.9% | $424,717 +2% |
| 2018 | $6,287 | $416,391 +2% |
| 2017 | $6,287 +1.8% | $408,228 +2% |
| 2016 | $6,174 +4.1% | $400,224 +9.7% |
| 2015 | $5,929 +20.3% | $365,000 +16.2% |
| 2014 | $4,928 | $314,000 +12% |
| 2012 | -- | $280,400 |
| 2011 | -- | $280,400 -23.6% |
| 2010 | -- | $367,045 -0.2% |
| 2009 | -- | $367,918 +2% |
| 2008 | -- | $360,705 +2% |
| 2007 | -- | $353,633 +2% |
| 2006 | -- | $346,700 |
| 2005 | -- | $346,700 +4% |
| 2004 | -- | $333,239 +1.9% |
| 2003 | -- | $327,133 +2% |
| 2002 | -- | $320,720 +4% |
| 2000 | -- | $308,267 |
Find assessor info on the county website
Neighborhood: 93551
Nearby homes
- $727,5004 bd3 ba3.2k sqft7323 Dana Dr, Palmdale, CA 93551Off Market
- $700,0005 bd3 ba3.2k sqft7305 Dana Dr, Palmdale, CA 93551Sold

- $661,4004 bd3 ba3.1k sqft7312 Gila Ct, Palmdale, CA 93551Off Market

- $654,6004 bd3 ba2.9k sqft7322 Gila Ct, Palmdale, CA 93551Off Market
- $736,0005 bd3 ba3.2k sqft7304 Gila Ct, Palmdale, CA 93551Sold
- $679,7004 bd3 ba3.2k sqft7261 Dana Dr, Palmdale, CA 93551Off Market
- $804,8005 bd4 ba4k sqft7333 Dana Dr, Palmdale, CA 93551Off Market
- $657,9004 bd3 ba2.8k sqft7308 Dana Dr, Palmdale, CA 93551Off Market
Nearby schools
GreatSchools rating
- 8/10Gregg Anderson AcademyGrades: K-6Distance: 2.3 mi
- 5/10Del Sur Senior Elementary SchoolGrades: K-8Distance: 5.6 mi
- 6/10Quartz Hill High SchoolGrades: 9-12Distance: 1.7 mi
Get a cash offer in 3 minutes
Find out how much your home could sell for in as little as 3 minutes with a no-obligation cash offer.
Estimated market value
$758,200
Get a cash offer in 3 minutes
Find out how much your home could sell for in as little as 3 minutes with a no-obligation cash offer.
Estimated market value
$758,200
- California
- Los Angeles County
- Palmdale
- 93551
- 7315 Dana Dr
Nearby cities
Nearby neighborhoods
Nearby zip codes
Other Palmdale Topics
