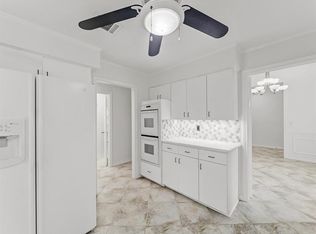
What a great opportunity! Fantastic traditional on corner lot in North Dallas with a versatile floor plan just minutes away from everything North Dallas has to offer. This well maintained and spacious home boasts multiple living areas, vaulted ceilings, crown moldings, and tile floors. You are captivated from the threshold. Upon entering, you are greeted with a spacious dining room that could easily seat 10 or more for family celebrations. Straight ahead is your classic, spacious living room featuring breathtaking views of your back yard and pool. Primary bedroom has a remarkable closet and also features serene back yard views. The second living area is a fantastic space with a full wet bar and access to the pool, a great room to hang out in after swimming. Secondary bedrooms are spacious, just waiting for your imaginative touches. Step outside to a resort pool with a spillover spa and deck adjacent to a covered patio. This home has been refreshed with a full, working two car garage. House is close to shopping, dining, and transportation. Don't miss the opportunity to make this residence into your home! You won't find a better price in the neighborhood!
Sold
Price Unknown
7315 Debbe Dr, Dallas, TX 75252
4beds
2,637sqft
Single Family Residence
Built in 1981
10,018 Square Feet Lot
$579,800 Zestimate®
$--/sqft
$3,856 Estimated rent
Home value
$579,800
$551,000 - $615,000
$3,856/mo
Zestimate® history
Owner options
List your home for rent
$3,856/mo
Rent Zestimate®
Find your next renter with Zillow Rental Manager. Plus, with online applications, you can quickly screen prospective tenants – for free.
$3,856/mo
Rent Zestimate®
Refinance and save
Refinancing to a lower rate could help reduce your monthly payments and save thousands over the life of the loan.
Explore your selling options
Work with a Zillow partner agent
Leverage their expertise and Zillow's premium Showcase listings to get your home seen by more buyers.
Get startedList with your own agent
Get your home in front of millions of buyers by listing it on Zillow.
Learn how to do itSell it yourself
Take full control of how buyers see your home on Zillow by listing For Sale by Owner (FSBO).
List your homeWhat's special
Crown moldingsTile floorsCovered patioCorner lotVaulted ceilings
Zillow last checked:
Listing updated:
Listed by:
Kyle Rovinsky 0522739 214-369-6000,
Dave Perry Miller Real Estate 214-369-6000,
Sharona Saul 0846901 818-903-0045,
Dave Perry Miller Real Estate
Bought with:
Anna Kemp, 0613288
Posh Property Advisers
Source: NTREIS,MLS#: 21281048
Facts & features
Interior
Bedrooms & bathrooms
- Bedrooms: 4
- Bathrooms: 3
- Full bathrooms: 3
Primary bedroom
- Level: First
- Dimensions: 17 x 13
Bedroom
- Level: First
- Dimensions: 13 x 11
Bedroom
- Level: First
- Dimensions: 11 x 14
Bedroom
- Level: First
- Dimensions: 14 x 12
Breakfast room nook
- Level: First
- Dimensions: 11 x 10
Game room
- Level: First
- Dimensions: 22 x 14
Kitchen
- Level: First
- Dimensions: 13 x 13
Living room
- Features: Built-in Features, Fireplace
- Level: First
- Dimensions: 21 x 20
Heating
- Central
Cooling
- Central Air, Electric
Appliances
- Included: Dishwasher, Electric Cooktop, Disposal
Features
- Wet Bar, Granite Counters, High Speed Internet, Cable TV, Walk-In Closet(s), Wired for Sound
- Flooring: Ceramic Tile
- Has basement: No
- Number of fireplaces: 1
- Fireplace features: Wood Burning
Interior area
- Total interior livable area: 2,637 sqft
Property
Parking
- Total spaces: 2
- Parking features: Garage, Garage Door Opener
- Attached garage spaces: 2
Accessibility
- Accessibility features: Accessible Bedroom, Accessible Doors, Accessible Entrance, Accessible Hallway(s)
Features
- Levels: One
- Stories: 1
- Pool features: Gunite, In Ground, Pool
- Fencing: Wood
Lot
- Size: 10,018 Square Feet
Details
- Parcel number: R023401602001
Construction
Type & style
- Home type: SingleFamily
- Architectural style: Traditional,Detached
- Property subtype: Single Family Residence
Materials
- Brick
- Foundation: Slab
- Roof: Composition
Condition
- Year built: 1981
Utilities & green energy
- Sewer: Public Sewer
- Water: Public
- Utilities for property: Sewer Available, Water Available, Cable Available
Community & HOA
Community
- Features: Curbs
- Subdivision: Highlands Sec 1
HOA
- Has HOA: No
Location
- Region: Dallas
Financial & listing details
- Tax assessed value: $686,492
- Annual tax amount: $13,660
- Date on market: 6/5/2026
- Cumulative days on market: 15 days
- Listing terms: Cash,Conventional
Price history
| Date | Event | Price |
|---|---|---|
| 7/6/2026 | Sold | -- |
Source: NTREIS #21281048 Report a problem | ||
| 6/28/2026 | Pending sale | $640,000$243/sqft |
Source: NTREIS #21281048 Report a problem | ||
| 6/20/2026 | Contingent | $640,000$243/sqft |
Source: NTREIS #21281048 Report a problem | ||
| 6/5/2026 | Listed for sale | $640,000+4.9%$243/sqft |
Source: NTREIS #21281048 Report a problem | ||
| 5/4/2026 | Listing removed | $610,000$231/sqft |
Source: NTREIS #21179903 Report a problem | ||
| 2/15/2026 | Listed for sale | $610,000-10.9%$231/sqft |
Source: NTREIS #21179903 Report a problem | ||
| 9/1/2025 | Listing removed | $685,000$260/sqft |
Source: NTREIS #20887287 Report a problem | ||
| 4/22/2025 | Listed for sale | $685,000$260/sqft |
Source: NTREIS #20887287 Report a problem | ||
| 9/30/2024 | Listing removed | $685,000$260/sqft |
Source: NTREIS #20649592 Report a problem | ||
| 8/1/2024 | Price change | $685,000-2.8%$260/sqft |
Source: NTREIS #20649592 Report a problem | ||
| 6/20/2024 | Listed for sale | $705,000$267/sqft |
Source: NTREIS #20649592 Report a problem | ||
Public tax history
| Year | Property taxes | Tax assessment |
|---|---|---|
| 2026 | -- | $686,492 -1.1% |
| 2025 | $8,812 +10.1% | $693,792 +10.4% |
| 2024 | $8,001 -0.2% | $628,540 +2.5% |
| 2023 | $8,020 +10.1% | $612,923 +25.7% |
| 2022 | $7,282 +99.6% | $487,595 +37.2% |
| 2021 | $3,647 | $355,410 +4% |
| 2020 | $3,647 | $341,628 +1% |
| 2019 | $3,647 +0.6% | $338,399 +9% |
| 2018 | $3,625 -25.9% | $310,450 +10% |
| 2017 | $4,889 | $282,227 +0.9% |
| 2016 | $4,889 +29% | $279,768 +6.9% |
| 2015 | $3,791 | $261,589 -1.3% |
| 2014 | $3,791 | $265,000 +6.1% |
| 2013 | -- | $249,854 +2.1% |
| 2012 | -- | $244,608 -2.5% |
| 2011 | -- | $250,786 -1.2% |
| 2010 | -- | $253,911 +1.6% |
| 2009 | -- | $249,849 -0.6% |
| 2008 | -- | $251,483 +1.3% |
| 2007 | -- | $248,171 +4.8% |
| 2006 | -- | $236,765 +7.4% |
| 2005 | -- | $220,403 +1.1% |
| 2004 | -- | $217,989 -0.1% |
| 2003 | -- | $218,313 +18.6% |
| 2002 | -- | $184,027 -3.9% |
| 2001 | -- | $191,414 +10% |
| 2000 | -- | $174,013 |
Find assessor info on the county website
Neighborhood: Highlands of McKamy
Nearby homes
- $--4 bd3 ba2.6k sqft7315 Debbe Dr #7315, Dallas, TX 75252Off Market
- $584,2004 bd2 ba2.9k sqft7319 Debbe Dr, Dallas, TX 75252Off Market
- $731,7004 bd4 ba3.1k sqft7328 Briarnoll Dr, Dallas, TX 75252Off Market
- $655,3004 bd3 ba2.5k sqft7309 Briarnoll Dr, Dallas, TX 75252Off Market

- $596,3004 bd2 ba2.6k sqft7332 Briarnoll Dr, Dallas, TX 75252Off Market
- $774,3004 bd4 ba3k sqft7305 Briarnoll Dr, Dallas, TX 75252Off Market
- $544,9004 bd3 ba2.5k sqft7323 Debbe Dr, Dallas, TX 75252Off Market
- $553,8004 bd3 ba2.6k sqft7302 Debbe Dr, Dallas, TX 75252Off Market
Nearby schools
GreatSchools rating
- 4/10Jackson Elementary SchoolGrades: PK-5Distance: 1.9 mi
- 5/10Frankford Middle SchoolGrades: 6-8Distance: 0.4 mi
- 5/10Shepton High SchoolGrades: 9-10Distance: 2.5 mi
Schools provided by the listing agent
- Elementary: Jackson
- Middle: Renner
- High: Shepton,Plano West
- District: Plano ISD
Source: NTREIS. This data may not be complete. We recommend contacting the local school district to confirm school assignments for this home.
Get a cash offer in 3 minutes
Find out how much your home could sell for in as little as 3 minutes with a no-obligation cash offer.
Estimated market value
$579,800
Get a cash offer in 3 minutes
Find out how much your home could sell for in as little as 3 minutes with a no-obligation cash offer.
Estimated market value
$579,800
- Texas
- Collin County
- Dallas
- 75252
- Highlands of McKamy
- 7315 Debbe Dr
