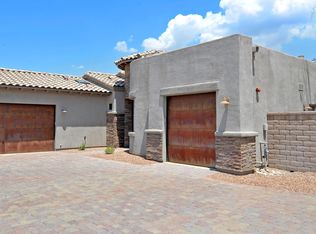
Majestic mountain views await in this hacienda-style burnt adobe home, ideally situated on 1.44 acres on a tranquil cul-de-sac in Indian Trails Estates. This 4bd/4ba architect-designed home was thoughtfully imagined to accommodate a variety of needs. There is a roomy, attached 3-car garage and an ADDITIONAL attached 5-car garage with 2 new mini-splits- adding 1,216 sq ft of flex space! This classic home has been conscientiously renovated by a designer committed to preserving its original beauty while tastefully updating it for modern living with authentic materials, including new concrete floors, KraftMaid Alder cabinets, quartz countertops, new plumbing fixtures & tile, and a curated mix of new, vintage, and custom lighting. See complete list of amenities and improvements. Owner/agent. Enter through a spacious enclosed courtyard, ideal for additional entertaining space, and step through the double wooden doors into a generous foyer flanked by the formal dining room and living room. These three spaces all feature handsome original wood French doors that open to the courtyard, with optional screens that can be reinstalled to welcome fresh desert air nearly year-round.
Beyond, the family room connects seamlessly to the kitchen, keeping everyone together while showcasing a wall of dual-paned low-E windows and French doors that frame magnificent mountain views. A Mexican tile-trimmed gas fireplace adds warmth and character and is pre-wired for media above.
The kitchen is outfitted with new KraftMaid stained alder and painted maple cabinets, including 42-inch uppers and a convenient snack station with built-in microwave. Roomy drawers and pullouts provide exceptional storage, while open shelving keeps décor or frequently used items within easy reach. Durable new concrete-look quartz counters surround the new fluted workstation sink, complete with a cutting board and drop-in strainers. Brand-new GE Café stainless steel appliances with copper accents include a French-door refrigerator, dishwasher, and induction range with dual oven. The breakfast nook is anchored by a striking arched window trimmed with original Mexican hand-painted tile.
The primary suite features abundant closets as you enter through a dressing area flooded with natural light into the private retreat featuring a glorious shower with rainhead and mountain views, soaking tub, and dual vanities. Unwind as a fire dances in the fireplace and your gaze rests onto the looming Catalina mountains beyond. Start your morning on the enclosed primary suite patio with coffee and the aroma of Star Jasmine awakening your senses. The private patio is large enough for an outdoor shower, tub, or cold plunge in addition to lounging and relaxation space.
At the other end of the home, the library hall featuring built-in bookcases with viewing shelves leads you to two additional spacious bedrooms. One is an ensuite with walk-in closet and direct backyard access. The other features its own well-appointed bathroom just outside the doors. The large office with closet could easily function as a fourth bedroom, playroom or media room.
There is a roomy attached 3-car garage, but the most desirable feature of the home might be the attached 5-car garage / workshop with two new mini-splits- offering an additional 1,216 feet of air-conditioned flex space. Even with cars parked in it, there is plenty of room for man-cave, workout space, or teen hangout- the possibilities are endless. Both garage floors have been newly recoated and the 5-car garage features windows with mountain views and French doors that open to the rear of the home near the backyard.
The spacious, low-care, walled backyard features a deep covered porch and brick patio and could easily accommodate a pool along with additional play or entertaining areas.
Located just west of Ventana Canyon, this home is situated in the prestigious Catalina Foothills School District 16 and is just a two-minute drive to Sabino Canyon recreation area. Fine dining, shopping, Moccasin Trail, the Tucson Auto Museum and more are all just minutes away.
Whether you're seeking space for family, visitors, or a home that supports hobbies and retirement living, this property offers exceptional flexibility and comfort with no HOA in a most scenic desert setting.
Sold for $1,235,000
Zillow last checked:
Listing updated:
Bought with:
Shirley M Rupp, SA514410000
Tierra Antigua Realty
Source: MLS of Southern Arizona,MLS#: 22609160
Price history
| Date | Event | Price |
|---|---|---|
| 5/22/2026 | Sold | $1,235,000-8.5%$447/sqft |
Source:  MLS of Southern Arizona #22609160 Report a problem MLS of Southern Arizona #22609160 Report a problem | ||
| 5/18/2026 | Pending sale | $1,350,000$488/sqft |
Source: MLS of Southern Arizona #22609160 Report a problem | ||
| 5/7/2026 | Contingent | $1,350,000$488/sqft |
Source: MLS of Southern Arizona #22609160 Report a problem | ||
| 4/23/2026 | Price change | $1,350,000-6.6%$488/sqft |
Source: MLS of Southern Arizona #22609160 Report a problem | ||
| 4/9/2026 | Listed for sale | $1,445,000+189%$523/sqft |
Source: MLS of Southern Arizona #22609160 Report a problem | ||
| 6/18/2025 | Sold | $500,000-21.3%$181/sqft |
Source: Public Record Report a problem | ||
| 1/2/2025 | Listing removed | $635,000$230/sqft |
Source: MLS of Southern Arizona #22425706 Report a problem | ||
| 12/28/2024 | Listed for sale | $635,000$230/sqft |
Source: MLS of Southern Arizona #22425706 Report a problem | ||
| 12/15/2024 | Contingent | $635,000$230/sqft |
Source: MLS of Southern Arizona #22425706 Report a problem | ||
| 12/10/2024 | Listed for sale | $635,000$230/sqft |
Source: MLS of Southern Arizona #22425706 Report a problem | ||
| 11/28/2024 | Contingent | $635,000$230/sqft |
Source: MLS of Southern Arizona #22425706 Report a problem | ||
| 11/16/2024 | Listed for sale | $635,000+154%$230/sqft |
Source: MLS of Southern Arizona #22425706 Report a problem | ||
| 12/16/2005 | Sold | $250,000$90/sqft |
Source: Public Record Report a problem | ||
Nearby homes
Get a cash offer in 3 minutes
Find out how much your home could sell for in as little as 3 minutes with a no-obligation cash offer.
Estimated market value
$1,230,800
