Skip main navigation
Pending
  • Price cut: $15K (7/26)
    $559,900

    7315 Flamingo St, Algonac, MI 48001

    4beds
    2,000sqft
    : 
    $3,623/mo
    Get pre-qualified
    Single Family Residence
    Built in 1972
    0.25 Acres Lot
    $553,000 Zestimate®
    $280/sqft
    $-- HOA

    What's special

    Cozy fireplaceWell-maintained seawallIdeal for multiple watercraftGenerous quarter-acre lot
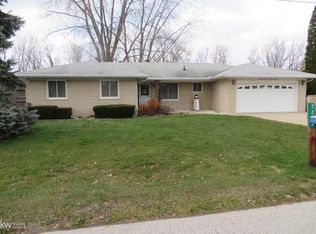
    Welcome to waterfront living at its finest! Situated on a generous quarter-acre lot with nearly 100 feet of canal frontage, this beautifully renovated 4-bedroom, 2.5-bath home offers the perfect blend of comfort, style, and boating convenience. Just a short ride to the world-renowned St. Clair River, you’ll enjoy quick access to exceptional boating, fishing, waterfront dining, and endless summer recreation. The property features a well-maintained seawall, making it ideal for multiple watercraft and easy waterfront living. Inside, the home has been completely updated with quality finishes throughout, including a stunning kitchen with stainless steel appliances, spacious living areas, and a cozy fireplace. Major components—including the roof and mechanicals—are in outstanding condition, providing true peace of mind. A whole-house generator ensures year-round reliability, and the home is truly move-in ready, allowing you to start enjoying the waterfront lifestyle from day one. Don’t miss this rare opportunity to own a turnkey waterfront home in desirable Clay Township!
    36 days
    |
    1,158
    |
    44
    |

    Zillow last checked:

    Listing updated:

    Listed by:

    Jeremiah Glowski 810-278-3654,

    Berkshire Hathaway HomeServices Kee Realty NB 586-315-5700,

    Olivia Brancato 586-612-3013,

    Berkshire Hathaway HomeServices Kee Realty NB

    Source: MiRealSource,MLS#: 50215599MLS LogoOriginating MLS: MiRealSource

      Facts & features

      Interior

      Bedrooms & bathrooms
      • Bedrooms: 4
      • Bathrooms: 3
      • Full bathrooms: 2
      • 1/2 bathrooms: 1
      Bedroom 1
      • Level: First
      • Area: 154
      • Dimensions: 14 x 11
      Bedroom 2
      • Level: First
      • Area: 130
      • Dimensions: 13 x 10
      Bedroom 3
      • Level: First
      • Area: 100
      • Dimensions: 10 x 10
      Bedroom 4
      • Level: First
      • Area: 182
      • Dimensions: 14 x 13
      Bathroom 1
      • Level: First
      Bathroom 2
      • Level: First
      Kitchen
      • Level: First
      • Area: 192
      • Dimensions: 16 x 12
      Living room
      • Level: First
      • Area: 252
      • Dimensions: 18 x 14
      Heating
      • Forced Air, Natural Gas
      Cooling
      • Ceiling Fan(s), Central Air
      Appliances
      • Included: Dishwasher, Disposal, Dryer, Microwave, Range/Oven, Refrigerator, Washer, Gas Water Heater
      Features
      • Cathedral/Vaulted Ceiling
      • Flooring: Ceramic Tile, Hardwood
      • Basement: Sump Pump,Crawl Space
      • Number of fireplaces: 1
      • Fireplace features: Great Room
      Interior area
      • Total structure area: 2,000
      • Total interior livable area: 2,000 sqft
      • Finished area above ground: 2,000
      • Finished area below ground: 0

      Property

      Parking
      • Total spaces: 3
      • Parking features: 3 or More Spaces, Covered, Garage, Attached, Electric in Garage, Garage Door Opener, Workshop in Garage
      • Attached garage spaces: 1.5
      Features
      • Levels: One
      • Stories: 1
      • Patio & porch: Deck, Patio, Porch
      • On waterfront: Yes
      • Waterfront features: Waterfront
      • Frontage type: Road
      • Frontage length: 98
      Lot
      • Size: 0.25 Acres
      • Dimensions: 98 x 164 x 83 x 160
      • Features: Deep Lot - 150+ Ft., Large Lot - 65+ Ft., Dead End
      Details
      • Additional structures: Shed(s)
      • Parcel number: 142080057000
      • Zoning description: Residential
      • Special conditions: Private

      Construction

      Type & style
      • Home type: SingleFamily
      • Architectural style: Ranch
      • Property subtype: Single Family Residence
      Materials
      • Brick
      Condition
      • New construction: No
      • Year built: 1972

      Utilities & green energy

      • Sewer: Public Sanitary
      • Water: Public
      • Utilities for property: Sewer Connected, Water Connected

      Community & HOA

      Community
      • Subdivision: Blue Water Isles 3
      HOA
      • Has HOA: No
      Location
      • Region: Algonac

      Financial & listing details

      • Price per square foot: $280/sqft
      • Annual tax amount: $5,973
      • Date on market: 7/21/2026
      • Cumulative days on market: 36 days
      • Listing agreement: Exclusive Right To Sell
      • Listing terms: Cash,Conventional

        Estimated market value

        $553,000

        $525,000 - $581,000

        $2,818/mo

        Price history

        DateEventPrice
        8/24/2026Pending sale$559,900$280/sqft
        Source: MiRealSource #50215599 Report a problem
        7/26/2026Price change$559,900-2.6%$280/sqft
        Source: MiRealSource #50215599 Report a problem
        7/21/2026Price change$574,9000%$287/sqft
        Source: MiRealSource #50215599 Report a problem
        6/10/2026Price change$575,000-4%$288/sqft
        Source: Owner Report a problem
        6/3/2026Listed for sale$599,000+141.5%$300/sqft
        Source: Owner Report a problem
        6/29/2016Sold$248,000+15.3%$124/sqft
        Source: MiRealSource #31292084 Report a problem
        6/24/2011Sold$215,000$108/sqft
        Source: MiRealSource #31034333 Report a problem

        Public tax history

        Tax history is unavailable.

        Monthly payment

        Est. payment

        Payment breakdown

        Explore the cost of this home by adjusting the details. Changes won't be saved.
        All calculations are estimates and provided by Zillow, Inc. for informational purposes only. Actual amounts may vary.
        HOA fees may include property taxes on listings classified as Co-Ops. Contact the listing agent and/or owner for fee details.
        See how much you could borrow to make a competitive offer.

        Climate risks

        Neighborhood: 48001

        Getting around

        6 / 100
        Car-Dependent
        25 / 100
        Somewhat Bikeable

        Nearby schools

        GreatSchools rating
        Schools provided by the listing agent
        • District: Algonac Community School District

        Source: MiRealSource. This data may not be complete. We recommend contacting the local school district to confirm school assignments for this home.

        A local agent can set up tours, give advice and negotiate with sellers.

        Browse local experts

        Similar homes