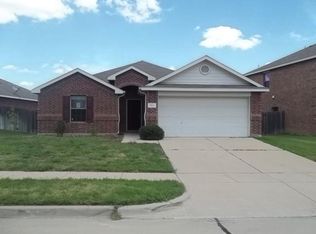
This single-story 3-bedroom, 2-bath brick home features a traditional exterior, a two-car garage, and a concrete driveway. A concrete walkway leads to the front entrance, which is protected by a glass storm door. The roof is composed of composition shingles, and the exterior is finished in brick with a wood-burning fireplace chimney.
The interior layout includes a spacious living room with wood flooring and a fireplace with a mantel and tile surround. The kitchen is equipped with cabinetry, countertops, and stainless steel appliances, including a microwave and electric range. A dedicated utility room off the kitchen provides space for laundry and includes built-in pantry shelving. The primary bedroom is finished with carpet and an ensuite bathroom that contains a double vanity, a garden tub, a separate shower, and a walk-in closet with built-in shelving.
Two additional bedrooms feature carpet and ceiling fans. One secondary bedroom includes a bay window overlooking the street, while the second bedroom has a window facing the side yard. These rooms share a full bathroom equipped with a tub-and-shower combination and a vanity.
The backyard is fully enclosed by a privacy fence and a wrought-iron fence, providing views of the community pond located directly behind the lot. A large covered concrete patio includes a ceiling fan, and the yard features a mature tree along with a stone-bordered planter bed. This location is a few minutes away from Don Misenhimer Park, Bowman Branch Linear Park, Webb Community Park, Imogene Gideon Elementary School, and James L. Coble Middle School.
Sold
Price Unknown
7315 Fossil Creek Dr, Arlington, TX 76002
3beds
1,818sqft
Single Family Residence
Built in 2005
10,497.96 Square Feet Lot
$325,000 Zestimate®
$--/sqft
$2,475 Estimated rent
Home value
$325,000
$306,000 - $348,000
$2,475/mo
Zestimate® history
Owner options
List your home for rent
$2,475/mo
Rent Zestimate®
Find your next renter with Zillow Rental Manager. Plus, with online applications, you can quickly screen prospective tenants – for free.
$2,475/mo
Rent Zestimate®
Refinance and save
$322/mo
Est. payment
Refinancing to a lower rate could help reduce your monthly payments and save thousands over the life of the loan.
$322/mo
Est. payment
Explore your selling options
Work with a Zillow partner agent
Leverage their expertise and Zillow's premium Showcase listings to get your home seen by more buyers.
Get startedList with your own agent
Get your home in front of millions of buyers by listing it on Zillow.
Learn how to do itSell it yourself
Take full control of how buyers see your home on Zillow by listing For Sale by Owner (FSBO).
List your homeWhat's special
Wood-burning fireplace chimneyWood flooringTraditional exteriorTwo-car garageStone-bordered planter bed
Zillow last checked:
Listing updated:
Listed by:
Chris Watters 0567369 512-646-0038,
Watters International Realty 512-646-0038,
Tiffany Young 0812426 916-626-9756,
Watters International Realty
Bought with:
Brandee Escalante, 0467426
eXp Realty
Shea Dowell, 0735929
eXp Realty
Source: NTREIS,MLS#: 21263160
Facts & features
Interior
Bedrooms & bathrooms
- Bedrooms: 3
- Bathrooms: 2
- Full bathrooms: 2
Primary bedroom
- Features: Ceiling Fan(s), Walk-In Closet(s)
- Level: First
- Dimensions: 10 x 10
Primary bathroom
- Features: Dual Sinks, En Suite Bathroom, Garden Tub/Roman Tub, Separate Shower
- Level: First
- Dimensions: 10 x 10
Living room
- Features: Ceiling Fan(s), Fireplace
- Level: First
- Dimensions: 10 x 10
Heating
- Central, Electric, Fireplace(s)
Cooling
- Central Air, Ceiling Fan(s), Electric
Appliances
- Included: Dishwasher, Electric Range, Electric Water Heater, Disposal, Microwave
- Laundry: Washer Hookup, Dryer Hookup, Laundry in Utility Room
Features
- Built-in Features, Double Vanity, Eat-in Kitchen, Open Floorplan, Pantry, Cable TV, Walk-In Closet(s)
- Flooring: Carpet, Ceramic Tile, Wood
- Windows: Bay Window(s), Window Coverings
- Has basement: No
- Number of fireplaces: 1
- Fireplace features: Living Room, Wood Burning
Interior area
- Total interior livable area: 1,818 sqft
Property
Parking
- Total spaces: 2
- Parking features: Garage Faces Front, Garage, Garage Door Opener
- Attached garage spaces: 2
Features
- Levels: One
- Stories: 1
- Patio & porch: Front Porch, Patio, Covered
- Pool features: None
- Fencing: Back Yard,Wood,Wrought Iron
Lot
- Size: 10,497 sqft
- Features: Subdivision
Details
- Parcel number: 40339734
Construction
Type & style
- Home type: SingleFamily
- Architectural style: Traditional,Detached
- Property subtype: Single Family Residence
Materials
- Brick
- Foundation: Slab
- Roof: Composition,Shingle
Condition
- Year built: 2005
Utilities & green energy
- Sewer: Public Sewer
- Water: Public
- Utilities for property: Electricity Connected, Phone Available, Sewer Available, Underground Utilities, Water Available, Cable Available
Community & neighborhood
Security
- Security features: Smoke Detector(s)
Community
- Community features: Curbs, Sidewalks
Location
- Region: Arlington
- Subdivision: Fossil Lake Add
HOA & financial
HOA
- Has HOA: Yes
- HOA fee: $322 annually
- Services included: Association Management, Maintenance Grounds
- Association name: Fossil Lake Hoa
- Association phone: 817-465-6262
Other
Other facts
- Listing terms: Cash,Conventional,FHA,VA Loan
Price history
| Date | Event | Price |
|---|---|---|
| 6/10/2026 | Sold | -- |
Source: NTREIS #21263160 Report a problem | ||
| 6/1/2026 | Pending sale | $330,000$182/sqft |
Source: NTREIS #21263160 Report a problem | ||
| 5/18/2026 | Contingent | $330,000$182/sqft |
Source: NTREIS #21263160 Report a problem | ||
| 5/9/2026 | Listed for sale | $330,000$182/sqft |
Source: NTREIS #21263160 Report a problem | ||
Public tax history
| Year | Property taxes | Tax assessment |
|---|---|---|
| 2025 | $1,853 -36.2% | $335,341 |
| 2024 | $2,903 -25.5% | $335,341 -2.8% |
| 2023 | $3,895 -14.2% | $344,833 +24.5% |
| 2022 | $4,539 +1.2% | $276,959 +7.5% |
| 2021 | $4,484 +1.1% | $257,541 +16.3% |
| 2020 | $4,435 -13.4% | $221,426 -0.4% |
| 2019 | $5,121 +7% | $222,271 +13.5% |
| 2018 | $4,787 +10.1% | $195,751 +3.7% |
| 2017 | $4,349 +11.1% | $188,834 +14.3% |
| 2016 | $3,914 +16.4% | $165,222 +10.5% |
| 2015 | $3,363 | $149,583 +11.9% |
| 2014 | $3,363 | $133,700 +9.1% |
| 2013 | -- | $122,500 +1% |
| 2012 | -- | $121,300 |
| 2011 | -- | $121,300 -4.4% |
| 2010 | -- | $126,900 -1.7% |
| 2009 | -- | $129,100 -3.4% |
| 2008 | -- | $133,600 +4.4% |
| 2007 | -- | $128,000 |
| 2006 | -- | $128,000 +558.4% |
| 2005 | -- | $19,440 |
| 2004 | -- | $19,440 |
Find assessor info on the county website
Neighborhood: Southeast


Nearby schools
GreatSchools rating
- 5/10Imogene Gideon Elementary SchoolGrades: K-4Distance: 0.9 mi
- 7/10James Coble Middle SchoolGrades: 7-8Distance: 1.1 mi
- 6/10Mansfield Timberview High SchoolGrades: 9-12Distance: 1.6 mi
Schools provided by the listing agent
- Elementary: Gideon
- Middle: James Coble
- High: Timberview
- District: Mansfield ISD
Source: NTREIS. This data may not be complete. We recommend contacting the local school district to confirm school assignments for this home.
Get a cash offer in 3 minutes
Find out how much your home could sell for in as little as 3 minutes with a no-obligation cash offer.
Estimated market value
$325,000
Get a cash offer in 3 minutes
Find out how much your home could sell for in as little as 3 minutes with a no-obligation cash offer.
Estimated market value
$325,000
- Texas
- Tarrant County
- Arlington
- 76002
- Southeast
- 7315 Fossil Creek Dr
Nearby cities
Nearby neighborhoods
Nearby zip codes
Other Arlington Topics
