Welcome to this beautifully updated three-level townhouse offering the perfect combination of modern updates, functional living space, and an exceptional location. Completely move-in ready, this meticulously maintained home features 3 bedrooms, 2 full bathrooms, and 2 half bathrooms. The thoughtfully updated interior includes fresh paint throughout (interior and exterior), an updated kitchen with newer stainless steel appliances, remodeled bathrooms, updated closets, new light fixtures, and a newly added main-level powder room (2025). The finished basement offers a versatile office/den, new laminate wood flooring (2025), and a second convenient half bathroom, creating the perfect space for working from home, entertaining, or relaxing. Enjoy peace of mind with numerous major system updates: HVAC (2022), windows (2020), hot water heater (2020), roof (2018), and a re-insulated attic (2022) for enhanced energy efficiency. Step outside to your private outdoor retreat featuring professionally landscaped grounds, extensive hardscaping, privacy fence, and a newly stained deck—ideal for entertaining or enjoying a quiet evening outdoors. Perfectly situated in one of Springfield’s most desirable communities, you’ll love driving past scenic Huntsman Lake each day while enjoying nearby parks, shopping, restaurants, and easy access to Fairfax County Parkway, I-95, I-395, and I-495. Located within the highly regarded Orange Hunt Elementary, Irving Middle School, and West Springfield High School pyramid, this home truly offers the complete package. Simply unpack and enjoy—everything has already been done for you.
Sold for $635,000
Zillow last checked:
Listing updated:
Bought with:
Veronica Rizzo, 225245622
KW United
Source: Bright MLS,MLS#: VAFX2326868
Price history
| Date | Event | Price |
|---|---|---|
| 9/8/2026 | Sold | $635,000-0.8%$356/sqft |
Source:  Bright MLS #VAFX2326868 Report a problem Bright MLS #VAFX2326868 Report a problem | ||
| 8/15/2026 | Contingent | $639,900$359/sqft |
Source: Bright MLS #VAFX2326868 Report a problem | ||
| 7/10/2026 | Listing removed | $3,975$2/sqft |
Source: Zillow Rentals Report a problem | ||
| 7/10/2026 | Listed for sale | $639,900+35.6%$359/sqft |
Source: Bright MLS #VAFX2326868 Report a problem | ||
| 6/11/2026 | Listed for rent | $3,975+8.9%$2/sqft |
Source: Zillow Rentals Report a problem | ||
| 6/29/2025 | Listing removed | $3,650$2/sqft |
Source: Zillow Rentals Report a problem | ||
| 6/12/2025 | Price change | $3,650+6.1%$2/sqft |
Source: Zillow Rentals Report a problem | ||
| 6/10/2025 | Listed for rent | $3,440$2/sqft |
Source: Zillow Rentals Report a problem | ||
| 9/2/2020 | Sold | $472,000+5.1%$265/sqft |
Source: Public Record Report a problem | ||
| 7/23/2020 | Listed for sale | $449,000+10%$252/sqft |
Source: Compass #VAFX1142444 Report a problem | ||
| 4/2/2018 | Sold | $408,000+3.3%$229/sqft |
Source: Public Record Report a problem | ||
| 2/28/2018 | Listed for sale | $395,000+20.6%$221/sqft |
Source: Real Living Reserve Realtors #1000204720 Report a problem | ||
| 9/9/2008 | Sold | $327,500$184/sqft |
Source: Public Record Report a problem | ||
Nearby homes
- $533,5003 bd3 ba1.3k sqft7317 Golden Horseshoe Ct, Springfield, VA 22153Off Market
- $577,6003 bd4 ba1.3k sqft7313 Golden Horseshoe Ct, Springfield, VA 22153Off Market
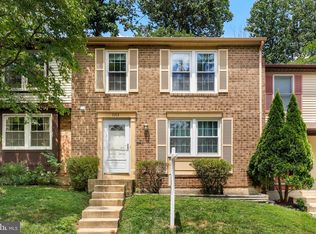
- $599,0003 bd4 ba1.8k sqft7319 Golden Horseshoe Ct, Springfield, VA 22153For Sale

- $587,4003 bd4 ba1.8k sqft7311 Golden Horseshoe Ct, Springfield, VA 22153Off Market
Get a cash offer in 3 minutes
Find out how much your home could sell for in as little as 3 minutes with a no-obligation cash offer.
Estimated market value
$634,300
