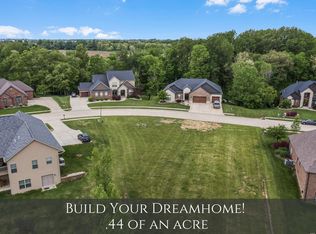
Large all brick ranch located in a quiet cul-de-sac in a secluded neighborhood. The backyard is semi-private with a park like setting. Mature trees and a wooded area line the back of the lot. There is a three car attached garage. There is 5000 square feet of space in this home, not including the garage. 4,355 are finished, with an additional 600 square foot workshop and another unfinished storage area. The main floor has four large bedrooms, all with walk in closets, and three full baths (one bath being a jack and jill bathroom). The main floor bathrooms all have custom Amish cabinetry and marble vanities. There is an open floor plan for the kitchen, dining, and living room on the main floor. The living space features large picture windows with a view of the wooded back yard. There is a gas fireplace with blower in the living area, with built in shelving on either side. Off the dining and living area is a deck for gathering. The deck faces north east, is shaded by mid morning, and is a fantastic place to relax. The kitchen cabinets are custom made by the Amish and the counter tops are granite in a suede finish. There is a very large island in the kitchen that is great for gathering and cooking. The kitchen has all stainless appliances and lots of storage. The very large laundry room has a hook up for a laundry sink and space for future cabinetry. An additional refrigerator is also located in the laundry room. The master suite is large with a separate tub and large tiled shower. The master closet has custom shelving. The paint in the master suite is the Benjamin Moore color Tranquility. The photos make it look more green and it is actually more of a light blue. The basement is a flexible space with multiple options. There is a large bedroom in the basement with a custom walk-in closet. The view from the basement bedroom is fantastic. There is a full bath located in the basement as well. All basement windows have cellular blinds. There are currently two finished rooms in the basement without windows that are currently used as a music room and a multi-purpose room. The music room has upgraded insulation for noise reduction inside the walls and the ceiling. There are noise reduction panels on the walls that are negotiable with the house. These two rooms could be used for offices, a home gym, or a craft rooms. There is a finished space in the basement wired and plumbed for a bar or kitchen area of your own design. The large open space in the basement has multiple windows and french doors opening to a patio area and backyard. There is a gas fireplace in the living space in the basement that includes a blower. There is a barn door that closes to give some additional basement privacy from the additional finished rooms and the upstairs. Also located in the basement is a storage room where the furnace and water heater are located, there is built in shelving in this room. Additionally, there is an almost 600 square foot workshop with exterior doors located in the basement. The shop area has florescent lighting and a utility sink. This space is great for projects, woodworking, and outdoor or lawn equipment storage, and would also be great for a larger home gym. A highlight of this property is the backyard. The property line goes back into the wooded area slightly and guarantees privacy from the back of the lot. There are multiple mature trees, a fire-pit, and a great shaded spot for a hammock in the backyard. There is an invisible fence currently buried around a large portion of the lot. The module for the invisible fence is negotiable. The neighborhood is family friendly, has little traffic, and is secluded. We are willing to work with buyers agent.
This property is off market, which means it's not currently listed for sale or rent on Zillow. This may be different from what's available on other websites or public sources.