Skip main navigation
Sold
  • Listed by: Keller Williams Western Realty • Stacy LaCount
    Bought with: Keller Williams Western Realty
    $485,000

    7315 Hideaway Lane, Concrete, WA 98237

    1beds
    1,390sqft
    Single Family Residence
    Built in 1980
    0.36 Acres Lot
    $485,000 Zestimate®
    $349/sqft
    $2,274 Estimated rent

    Home value

    $485,000

    $456,000 - $514,000

    $2,274/mo

    Zestimate® history
    Loading
    Loading...

    Owner options

    List your home for rent

    $2,274/mo

    Rent Zestimate®

    Find your next renter with Zillow Rental Manager. Plus, with online applications, you can quickly screen prospective tenants – for free.

    Learn more

    $2,274/mo

    Rent Zestimate®

    Refinance and save

    $3,272/mo

    Est. payment

    Refinancing to a lower rate could help reduce your monthly payments and save thousands over the life of the loan.

    See today's rates

    $3,272/mo

    Est. payment

    Explore your selling options

    Work with a Zillow partner agent

    Leverage their expertise and Zillow's premium Showcase listings to get your home seen by more buyers.

    Get started

    List with your own agent

    Get your home in front of millions of buyers by listing it on Zillow.

    Learn how to do it

    Sell it yourself

    Take full control of how buyers see your home on Zillow by listing For Sale by Owner (FSBO).

    List your home

    What's special

    Gas fireplaceMature fruit treesSoftwood floorsNew guttersRaised garden bedsWolf rangeRecently restained exterior logs
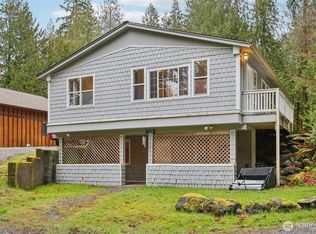
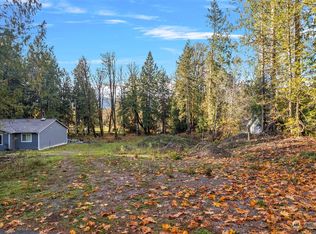
    Welcome to your serene log home retreat, nestled on a quiet cul-de-sac in Wilderness Village! Featuring recently restained exterior logs, new gutters, a mini-split system for efficient heating and cooling, and $11,000 in new Pella windows with a transferable lifetime warranty, this property is turnkey and built to last. Inside, enjoy an open main floor with a gas fireplace, softwood floors, and a unique kitchen boasting cabinets salvaged from an old ship, concrete counters, and a Wolf range. The washer and dryer stay with the home for added convenience! The entire second story serves as a spacious primary suite, featuring a private deck overlooking the grounds and a stunning shower with custom floor rocks sourced directly from the Skagit River bed. Outdoors, soak in the hot tub off the covered back patio, or cultivate your dream homestead across grounds complete with mature fruit trees, raised garden beds, berries, grapes, a greenhouse, and a chicken coop area. The detached shop includes a finished room ready for a guest space. Plus, enjoy community Skagit River access right nearby!

    Zillow last checked:

    Listing updated:

    Listed by:

    Stacy LaCount,

    Keller Williams Western Realty

    Bought with:

    Stacy LaCount, 27222

    Keller Williams Western Realty

    Source: NWMLS as distributed by MLS GRID,MLS#: 2558849MLS Logo

    Facts & features

    Interior

    Bedrooms & bathrooms
    • Bedrooms: 1
    • Bathrooms: 2
    • 3/4 bathrooms: 1
    • 1/2 bathrooms: 1
    • Main level bathrooms: 1
    Primary bedroom
    • Level: Second
    Bathroom three quarter
    • Level: Second
    Other
    • Level: Main
    Dining room
    • Level: Main
    Entry hall
    • Level: Main
    Kitchen with eating space
    • Level: Main
    Living room
    • Level: Main
    Utility room
    • Level: Main
    Heating
    • Fireplace, Ductless, Fireplace Insert, Electric, Propane
    Cooling
    • Ductless, None
    Appliances
    • Included: Dishwasher, Dryer, Refrigerator, Stove(s)/Range(s), Washer, Dishwasher(s), Dryer(s), Refrigerator(s), Washer(s)
    Features
    • Bath Off Primary, Ceiling Fan(s), Dining Room
    • Flooring: Softwood, Vinyl
    • Windows: Dbl Pane/Storm Window, Skylight(s)
    • Basement: None
    • Number of fireplaces: 1
    • Fireplace features: Gas, Main Level: 1, Fireplace
    Interior area
    • Total structure area: 1,390
    • Total interior livable area: 1,390 sqft

    Property

    Parking
    • Total spaces: 2
    • Parking features: Detached Garage, RV Parking
    • Has garage: Yes
    • Covered spaces: 2
    Features
    • Levels: One and One Half
    • Stories: 1
    • Entry location: Main
    • Patio & porch: Bath Off Primary, Ceiling Fan(s), Dbl Pane/Storm Window, Dining Room, Fireplace, Hot Tub/Spa, Skylight(s), Vaulted Ceiling(s), Wired for Generator
    • Has spa: Yes
    • Spa features: Indoor
    • Has view: Yes
    • View description: Mountain(s), Territorial
    Lot
    • Size: 0.36 Acres
    • Features: Dead End Street, Paved, Cable TV, Deck, Fenced-Partially, Patio, Propane, RV Parking, Shop
    • Topography: Level
    • Residential vegetation: Wooded
    Details
    • Parcel number: P78206
    • Special conditions: Standard
    • Other equipment: Wired for Generator

    Construction

    Type & style
    • Home type: SingleFamily
    • Architectural style: 1 1/2 Story
    • Property subtype: Single Family Residence
    Materials
    • Log
    • Foundation: Poured Concrete
    • Roof: Composition
    Condition
    • Year built: 1980

    Utilities & green energy

    • Electric: Company: Puget Sound Energy
    • Sewer: Septic Tank, Company: N/A - Septic
    • Water: Public, Company: Skagit PUD

    Community & HOA

    Community
    • Features: Clubhouse
    • Subdivision: Concrete
    HOA
    • Services included: Common Area Maintenance, Road Maintenance, Snow Removal
    • HOA fee: $300 annually
    Location
    • Region: Concrete

    Financial & listing details

    • Price per square foot: $349/sqft
    • Tax assessed value: $373,300
    • Annual tax amount: $436
    • Date on market: 8/2/2026
    • Cumulative days on market: 4 days
    • Listing terms: Conventional,FHA,USDA Loan,VA Loan
    • Inclusions: Dishwasher(s), Dryer(s), Refrigerator(s), Stove(s)/Range(s), Washer(s)

    Price history

    DateEventPrice
    8/6/2026Sold$485,000+2.1%$349/sqft
    Source: NWMLS as distributed by MLS GRID #2558849 Report a problem
    7/27/2026Pending sale$475,000$342/sqft
    Source: NWMLS as distributed by MLS GRID #2558849 Report a problem
    7/24/2026Listed for sale$475,000+58.9%$342/sqft
    Source: NWMLS as distributed by MLS GRID #2558849 Report a problem
    7/31/2018Sold$299,000$215/sqft
    Source: NWMLS as distributed by MLS GRID #1314564 Report a problem
    7/3/2018Pending sale$299,000$215/sqft
    Source: Windermere Real Estate/Skagit Valley #1314564 Report a problem
    6/20/2018Listed for sale$299,000+647.5%$215/sqft
    Source: Windermere Real Estate/Skagit Valley #1314564 Report a problem
    9/30/2015Sold$40,000$29/sqft
    Source: Public Record Report a problem

    Public tax history

    YearProperty taxesTax assessment
    2024$433 -4.4%$181,200
    2023$453 $181,200
    2022-- $181,200
    2021-- $181,200
    2020$607 -64.9%$181,200 -0.3%
    2019$1,730 -5.2%$181,700 +0.3%
    2018$1,826 +12.8%$181,200 +12.2%
    2017$1,619 +15.5%$161,500 +12.2%
    2016$1,402 -0.8%$144,000 +15.9%
    2015$1,413 +8.8%$124,200 +17.2%
    2013$1,299 $106,000
    2012$1,299 -9.6%$106,000 -3.5%
    2011$1,436 $109,900 -21.6%
    2010$1,436 -0.1%$140,200 -17%
    2009$1,437 +8.4%$169,000 +17.4%
    2008$1,325 $144,000
    2007$1,325 +0.4%$144,000 +32.5%
    2003$1,320 -0.6%$108,700
    2002$1,328 +5.7%$108,700
    2001$1,256 -1.3%$108,700
    2000$1,272 $108,700
    Find assessor info on the county website

    Neighborhood: 98237

    Nearby schools

    GreatSchools rating
    Get pre-qualified for a loan
    At Zillow Home Loans, we can pre-qualify you in as little as 5 minutes with no impact to your credit score.

    An equal housing lender. NMLS #10287.