Truly a luxurious home nestled in a picturesque resort-like setting in beautiful Hillbrook, a glorious area of winding roads, lush forests and ravines! Enjoy the views at the cul-de-sac's end overlooking a breathtaking wooded ravine and 50 acre attached conservatory. The front porch, pond and back deck make it easy; the privacy and birdwatching is unmatched. The kitchen is a professionally designed chef's kitchen. The custom drawers and cabinets are thoughtfully outfitted with every imaginable convenience, from a stand mixer lift, to toekick storage, to pull out tray and pots and pans storage. High end appliances include a 48" Professional Wolf range with double ovens and 48" Subzero fridge/freezer and Bosch dishwasher. The spacious layout is perfect for cooking and entertaining. The kitchen is open to the bar area, breakfast room and the family room with brick wall fireplace, floor to ceiling windows (those views!) and beautiful custom wainscoting. The two story entry has marble floors and an open spindled staircase. The exquisite formal dining room and living room with fireplace are off the main entry. A laundry room and powder room complete the first floor. The second floor has 3 surprisingly large bedrooms and two full baths. The master suite makes an impression with an additional room, which can serve as an office, nursery or 4th bedroom; large walk in closet with some cool unique features; and yet ... the master bath! Wow! Large tile shower, double sinks, soaking tub (with a view!) and heated tile floors! The walk out lower level has a great family/game room, a large pool room, workshop and lots of surprises. The home has new windows, HVAC, front porch. and fireplaces with remote control gas logs. The gardens are an oasis of a pond, mature perennial gardens and flowering trees. Enjoy the three car garage with fridge and hot and cold water. This home is a lovely experience. West Geauga schools are rated with 5 stars and Top Honors for their 2024 Report Card.
Closed
$699,000
7315 Johnston Dr, Novelty, OH 44072
3beds
4,800sqft
Single Family Residence
Built in 1969
1.5 Acres Lot
$757,900 Zestimate®
$146/sqft
$3,922 Estimated rent
Home value
$757,900
$576,000 - $1.14M
$3,922/mo
Zestimate® history
Owner options
List your home for rent
$3,922/mo
Rent Zestimate®
Find your next renter with Zillow Rental Manager. Plus, with online applications, you can quickly screen prospective tenants – for free.
$3,922/mo
Rent Zestimate®
Refinance and save
$3,718/mo
Est. payment
Refinancing to a lower rate could help reduce your monthly payments and save thousands over the life of the loan.
$3,718/mo
Est. payment
Explore your selling options
Work with a Zillow partner agent
Leverage their expertise and Zillow's premium Showcase listings to get your home seen by more buyers.
Get startedList with your own agent
Get your home in front of millions of buyers by listing it on Zillow.
Learn how to do itSell it yourself
Take full control of how buyers see your home on Zillow by listing For Sale by Owner (FSBO).
List your homeWhat's special
Oasis of a pondSurprisingly large bedroomsBack deckLarge pool roomToekick storageMaster suiteMaster bath
Zillow last checked:
Listing updated:
Listed by:
Teri G Chmielewski terichmielewski@gmail.com216-407-7249,
Keller Williams Greater Metropolitan
Bought with:
Teri G Chmielewski, 2002007318
Keller Williams Greater Metropolitan
Source: MLS Now,MLS#: 5067059 Originating MLS: Akron Cleveland Association of REALTORS
Originating MLS: Akron Cleveland Association of REALTORSFacts & features
Interior
Bedrooms & bathrooms
- Bedrooms: 3
- Bathrooms: 4
- Full bathrooms: 2
- 1/2 bathrooms: 2
- Main level bathrooms: 1
Primary bedroom
- Description: Flooring: Wood
- Level: Second
- Dimensions: 16 x 15
Bedroom
- Description: Flooring: Wood
- Level: Second
- Dimensions: 17 x 13
Bedroom
- Description: Flooring: Wood
- Level: Second
- Dimensions: 19 x 15
Basement
- Description: Flooring: Carpet
- Level: Lower
- Dimensions: 16 x 15
Basement
- Description: Flooring: Carpet
- Level: Lower
- Dimensions: 33 x 16
Dining room
- Description: Flooring: Wood
- Level: First
- Dimensions: 18 x 15
Family room
- Description: Flooring: Wood
- Features: Fireplace
- Level: First
- Dimensions: 18 x 15
Kitchen
- Description: Flooring: Wood
- Level: First
- Dimensions: 22 x 15
Laundry
- Description: Flooring: Ceramic Tile
- Level: First
- Dimensions: 12 x 10
Living room
- Description: Flooring: Wood
- Features: Fireplace
- Level: First
- Dimensions: 20 x 15
Office
- Description: Flooring: Wood
- Level: Second
- Dimensions: 16 x 13
Heating
- Baseboard
Cooling
- Central Air
Appliances
- Included: Cooktop, Dryer, Dishwasher, Disposal, Microwave, Range, Refrigerator, Washer
- Laundry: Main Level
Features
- Breakfast Bar, Ceiling Fan(s), Entrance Foyer, Eat-in Kitchen, Soaking Tub, Bar, Walk-In Closet(s)
- Basement: Full,Finished,Walk-Out Access
- Number of fireplaces: 2
Interior area
- Total structure area: 4,800
- Total interior livable area: 4,800 sqft
- Finished area above ground: 4,800
Property
Parking
- Total spaces: 3
- Parking features: Attached, Garage, Paved
- Attached garage spaces: 3
Features
- Levels: Two
- Stories: 2
- Patio & porch: Deck, Front Porch
Lot
- Size: 1.5 Acres
Details
- Parcel number: 26149800
- Special conditions: Standard
Construction
Type & style
- Home type: SingleFamily
- Architectural style: Colonial
- Property subtype: Single Family Residence
Materials
- Other
- Roof: Asphalt,Fiberglass
Condition
- Year built: 1969
Utilities & green energy
- Sewer: Septic Tank
- Water: Well
Community & HOA
Community
- Security: Smoke Detector(s)
HOA
- Has HOA: No
Location
- Region: Novelty
Financial & listing details
- Price per square foot: $146/sqft
- Tax assessed value: $509,500
- Annual tax amount: $7,048
- Date on market: 10/9/2024
- Cumulative days on market: 63 days
Price history
| Date | Event | Price |
|---|---|---|
| 12/20/2024 | Sold | $699,000$146/sqft |
Source:  MLS Now #5067059 Report a problem MLS Now #5067059 Report a problem | ||
| 12/9/2024 | Pending sale | $699,000$146/sqft |
Source: MLS Now #5067059 Report a problem | ||
| 10/9/2024 | Listed for sale | $699,000+94.2%$146/sqft |
Source: MLS Now #5067059 Report a problem | ||
| 3/2/2021 | Listing removed | -- |
Source: Owner Report a problem | ||
| 4/27/2016 | Listing removed | $360,000$75/sqft |
Source: Owner Report a problem | ||
| 4/27/2016 | Listed for sale | $360,000+2.9%$75/sqft |
Source: Owner Report a problem | ||
| 4/25/2016 | Sold | $350,000-2.8%$73/sqft |
Source: MLS Now #3802537 Report a problem | ||
| 3/14/2016 | Pending sale | $360,000$75/sqft |
Source: Owner Report a problem | ||
| 2/1/2016 | Listed for sale | $360,000-8.9%$75/sqft |
Source: Owner Report a problem | ||
| 11/6/2015 | Listing removed | $395,000$82/sqft |
Source: Howard Hanna - Chagrin Falls #3705569 Report a problem | ||
| 5/2/2015 | Listed for sale | $395,000+31.6%$82/sqft |
Source: Howard Hanna - Chagrin Falls #3705569 Report a problem | ||
| 4/1/2010 | Sold | $300,100+0.1%$63/sqft |
Source: MLS Now #3095096 Report a problem | ||
| 2/14/2010 | Price change | $299,900-6.3%$62/sqft |
Source: foreclosure.com Report a problem | ||
| 1/12/2010 | Price change | $319,900-7.3%$67/sqft |
Source: foreclosure.com Report a problem | ||
| 1/10/2010 | Price change | $345,000-13.5%$72/sqft |
Source: foreclosure.com Report a problem | ||
| 1/7/2010 | Listed for sale | -- |
Source: foreclosure.com Report a problem | ||
| 12/14/2008 | Listing removed | $399,000$83/sqft |
Source: Listhub #2502732 Report a problem | ||
| 5/25/2008 | Listed for sale | $399,000$83/sqft |
Source: Listhub #2502732 Report a problem | ||
Public tax history
| Year | Property taxes | Tax assessment |
|---|---|---|
| 2025 | $8,685 +9.9% | $178,330 |
| 2024 | $7,904 -0.8% | $178,330 |
| 2023 | $7,971 +13.1% | $178,330 +34.1% |
| 2022 | $7,049 +0.3% | $132,970 |
| 2021 | $7,029 -4.7% | $132,970 |
| 2020 | $7,376 +2.8% | $132,970 +12.6% |
| 2019 | $7,174 -1.1% | $118,100 |
| 2018 | $7,253 +2.3% | $118,100 +2.5% |
| 2017 | $7,087 +14.9% | $115,230 +7.9% |
| 2016 | $6,170 +5.2% | $106,760 |
| 2015 | $5,863 +3% | $106,760 |
| 2014 | $5,693 -0.6% | $106,760 |
| 2013 | $5,729 -4.6% | $106,760 |
| 2012 | $6,003 0% | $106,760 |
| 2011 | $6,005 -23.9% | $106,760 -26.4% |
| 2010 | $7,893 +5.7% | $145,120 |
| 2009 | $7,469 +1.8% | $145,120 |
| 2008 | $7,337 +1.5% | $145,120 |
| 2007 | $7,227 0% | $145,120 |
| 2006 | $7,228 +0% | $145,120 |
| 2005 | $7,225 +12.1% | $145,120 +9.1% |
| 2004 | $6,447 +1.5% | $133,070 |
| 2003 | $6,354 +7.7% | $133,070 |
| 2002 | $5,901 +4.3% | $133,070 +7.9% |
| 2001 | $5,657 +3.8% | $123,380 |
| 2000 | $5,450 -3.1% | $123,380 |
| 1999 | $5,625 | $123,380 |
Find assessor info on the county website
Neighborhood: 44072
Nearby homes
- $678,0004 bd3 ba3.4k sqft7321 Johnston Dr, Novelty, OH 44072Off Market
- $704,5004 bd2 ba3.8k sqft7310 Johnston Dr, Novelty, OH 44072Off Market
- $837,5004 bd4 ba3k sqft7324 Johnston Dr, Novelty, OH 44072Off Market
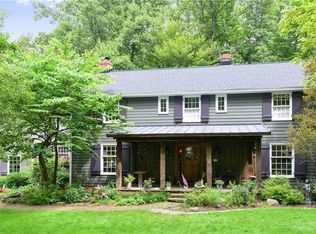
- $505,0004 bd2 ba2.3k sqft14907 Hillbrook Cir, Novelty, OH 44072Off Market
- $129,800-- bd-- ba-- sqft14822 Hillbrook Ln E, Novelty, OH 44072Off Market
- $666,4004 bd4 ba4.9k sqft14905 Hillbrook Cir, Novelty, OH 44072Off Market
- $524,2004 bd4 ba4.1k sqft14905 Hillbrook Cir, Russell, OH 44072Off Market
- $838,4004 bd3 ba4.3k sqft14810 Hillbrook Ln E, Novelty, OH 44072Off Market
Nearby schools
GreatSchools rating
- NAWestwood Elementary SchoolGrades: K-2Distance: 2.2 mi
- 9/10West Geauga Middle SchoolGrades: 6-8Distance: 3.7 mi
- 10/10West Geauga High SchoolGrades: 9-12Distance: 3.5 mi
Schools provided by the listing agent
- District: West Geauga LSD - 2807
Source: MLS Now. This data may not be complete. We recommend contacting the local school district to confirm school assignments for this home.
Get a cash offer in 3 minutes
Find out how much your home could sell for in as little as 3 minutes with a no-obligation cash offer.
Estimated market value
$757,900
Get a cash offer in 3 minutes
Find out how much your home could sell for in as little as 3 minutes with a no-obligation cash offer.
Estimated market value
$757,900
- Ohio
- Geauga County
- Novelty
- 44072
- 7315 Johnston Dr
Nearby cities
Nearby zip codes
Other Novelty Topics
