Set on a generous lot in the coveted Birmingham school district, this stunning mid-century home combines timeless design with modern comforts. Manicured landscaping and a welcoming foyer with vaulted ceilings set the tone, offering a sightline through to the lush backyard.
The breathtaking living room boasts dramatic vaulted wood ceilings, expansive windows with serene backyard views, and a striking floor-to-ceiling brick fireplace. The island kitchen features wood cabinetry, stone countertops, stainless steel appliances, an extended island, and a cozy breakfast nook—seamlessly open to the living space. A formal dining room with large windows and wood panel accent walls adds to the home’s mid-century charm. A spacious sunroom, surrounded by doorwalls and filled with natural light, overlooks the backyard and is perfect for year-round enjoyment. A convenient powder room completes the main level. Upstairs, the primary suite impresses with vaulted ceilings, hardwood floors, a walk-in closet, and a stylish ensuite featuring a wood vanity, bold red subway tile, and a Euro-glass shower. Two additional bedrooms, a full bathroom, and a laundry room complete the upper level. The lower level is designed for entertaining with a fantastic family room that includes a built-in wet bar, large windows, and a walkout to the backyard patio. A spacious fourth bedroom and powder room round out this level. The finished basement offers additional living and storage space with walkout access to the backyard. Step outside to your private oasis featuring an inground pool, patio area, and mature landscaping—ideal for entertaining or relaxing in style. This mid-century masterpiece blends architectural character with contemporary updates, creating the ultimate retreat for both everyday living and memorable gatherings.
Sold for $820,000
$820,000
7315 Lindenmere Dr, Bloomfield Hills, MI 48301
4beds
3,634sqft
Single Family Residence
Built in 1960
0.6 Acres Lot
$842,000 Zestimate®
$226/sqft
$5,048 Estimated rent
Home value
$842,000
$791,000 - $893,000
$5,048/mo
Zestimate® history
Owner options
List your home for rent
$5,048/mo
Rent Zestimate®
Find your next renter with Zillow Rental Manager. Plus, with online applications, you can quickly screen prospective tenants – for free.
$5,048/mo
Rent Zestimate®
Refinance and save
$5,409/mo
Est. payment
Refinancing to a lower rate could help reduce your monthly payments and save thousands over the life of the loan.
$5,409/mo
Est. payment
Explore your selling options
Work with a Zillow partner agent
Leverage their expertise and Zillow's premium Showcase listings to get your home seen by more buyers.
Get startedList with your own agent
Get your home in front of millions of buyers by listing it on Zillow.
Learn how to do itSell it yourself
Take full control of how buyers see your home on Zillow by listing For Sale by Owner (FSBO).
List your homeWhat's special
Zillow last checked:
Listing updated:
Listed by:
Christina Gennari 248-550-4788,
KW Domain
Bought with:
Julianna Nahhas, 6501457021
ICON Realty Experts, LLC
Source: Realcomp II,MLS#: 20251036528
Facts & features
Interior
Bedrooms & bathrooms
- Bedrooms: 4
- Bathrooms: 4
- Full bathrooms: 2
- 1/2 bathrooms: 2
Primary bedroom
- Level: Upper
- Area: 240
- Dimensions: 16 X 15
Bedroom
- Level: Upper
- Area: 154
- Dimensions: 11 X 14
Bedroom
- Level: Upper
- Area: 130
- Dimensions: 13 X 10
Bedroom
- Level: Lower
- Area: 170
- Dimensions: 17 X 10
Primary bathroom
- Level: Upper
- Area: 60
- Dimensions: 12 X 5
Other
- Level: Upper
Other
- Level: Entry
- Area: 20
- Dimensions: 4 X 5
Other
- Level: Lower
- Area: 40
- Dimensions: 8 X 5
Other
- Level: Entry
- Area: 140
- Dimensions: 14 X 10
Dining room
- Level: Entry
- Area: 132
- Dimensions: 11 X 12
Family room
- Level: Basement
- Area: 500
- Dimensions: 25 X 20
Other
- Level: Entry
- Area: 264
- Dimensions: 24 X 11
Kitchen
- Level: Entry
- Area: 132
- Dimensions: 11 X 12
Laundry
- Level: Upper
- Area: 55
- Dimensions: 11 X 5
Living room
- Level: Entry
- Area: 280
- Dimensions: 20 X 14
Heating
- Forced Air, Natural Gas
Cooling
- Central Air
Appliances
- Included: Built In Gas Oven, Dishwasher, Electric Cooktop, Free Standing Refrigerator, Range Hood, Stainless Steel Appliances, Warming Drawer
- Laundry: Laundry Room
Features
- Basement: Finished,Walk Out Access,Walk Up Access
- Has fireplace: Yes
- Fireplace features: Family Room, Gas, Living Room
Interior area
- Total interior livable area: 3,634 sqft
- Finished area above ground: 2,629
- Finished area below ground: 1,005
Property
Parking
- Total spaces: 2
- Parking features: Two Car Garage, Attached, Side Entrance
- Attached garage spaces: 2
Features
- Levels: Quad Level
- Entry location: GroundLevel
- Patio & porch: Patio, Porch
- Pool features: In Ground
Lot
- Size: 0.6 Acres
- Dimensions: 150 x 165 x 170 x 167
Details
- Parcel number: 1931353008
- Special conditions: Short Sale No,Standard
Construction
Type & style
- Home type: SingleFamily
- Architectural style: Split Level
- Property subtype: Single Family Residence
Materials
- Brick, Stucco, Wood Siding
- Foundation: Basement, Poured
Condition
- New construction: No
- Year built: 1960
Utilities & green energy
- Sewer: Septic Tank
- Water: Public
Community & HOA
Community
- Subdivision: MEADOWLAKE FARMS 1 - BLOOMFIELD TOWNSHIP
HOA
- Has HOA: Yes
- HOA fee: $60 annually
Location
- Region: Bloomfield Hills
Financial & listing details
- Price per square foot: $226/sqft
- Tax assessed value: $199,990
- Annual tax amount: $7,507
- Date on market: 9/19/2025
- Cumulative days on market: 36 days
- Listing agreement: Exclusive Right To Sell
- Listing terms: Cash,Conventional,FHA,Va Loan
- Exclusions: Exclusion(s) Do Not Exist
Price history
| Date | Event | Price |
|---|---|---|
| 11/25/2025 | Sold | $820,000-3.5%$226/sqft |
Source:  Realcomp II #20251036528 Report a problem Realcomp II #20251036528 Report a problem | ||
| 10/24/2025 | Pending sale | $849,900$234/sqft |
Source: Realcomp II #20251036528 Report a problem | ||
| 9/28/2025 | Price change | $849,900-5.6%$234/sqft |
Source: Realcomp II #20251036528 Report a problem | ||
| 9/19/2025 | Listed for sale | $899,900+203%$248/sqft |
Source: Realcomp II #20251036528 Report a problem | ||
| 9/15/2008 | Sold | $297,000-25.7%$82/sqft |
Source: Public Record Report a problem | ||
| 6/12/2008 | Listing removed | $399,500$110/sqft |
Source: NCI #28073738 Report a problem | ||
| 5/21/2008 | Price change | $399,500-2.5%$110/sqft |
Source: NCI #28073738 Report a problem | ||
| 3/9/2008 | Listed for sale | $409,800$113/sqft |
Source: NCI #28036924 Report a problem | ||
Public tax history
| Year | Property taxes | Tax assessment |
|---|---|---|
| 2025 | $7,507 +4% | $285,800 |
| 2024 | $7,216 +6.8% | $285,800 +9.9% |
| 2023 | $6,756 -0.8% | $259,960 +1.8% |
| 2022 | $6,812 -1% | $255,410 +2.7% |
| 2021 | $6,879 | $248,600 +4.7% |
| 2020 | -- | $237,390 +3.2% |
| 2019 | $6,829 +1.6% | $229,940 +10.2% |
| 2018 | $6,722 | $208,690 +3.3% |
| 2017 | -- | $202,070 +4.5% |
| 2016 | -- | $193,410 +8.4% |
| 2015 | -- | $178,360 +8.4% |
| 2014 | -- | $164,520 +8.9% |
| 2011 | -- | $151,040 -2.2% |
| 2010 | $6,322 -8.5% | $154,360 -14% |
| 2009 | $6,907 +118.3% | $179,460 -50% |
| 2005 | $3,165 | $359,100 +112.2% |
| 2003 | -- | $169,210 -2.3% |
| 2002 | -- | $173,250 +20.5% |
| 2001 | $5,150 +6.3% | $143,790 +3.2% |
| 2000 | $4,845 | $139,340 |
Find assessor info on the county website
Neighborhood: 48301
Nearby homes
- $807,3004 bd4 ba3k sqft7301 Lindenmere Dr, Bloomfield Hills, MI 48301Off Market
- $1,008,5005 bd6 ba3.5k sqft7275 Ledgerock Ct, Bloomfield Hills, MI 48301Off Market
- $777,0005 bd4 ba2.2k sqft7329 Lindenmere Dr, Bloomfield Hills, MI 48301Off Market
- $786,5005 bd3 ba3.4k sqft7318 Lindenmere Dr, Bloomfield Hills, MI 48301Off Market
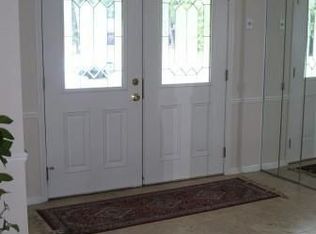
- $412,9003 bd3 ba1.8k sqft7302 Lindenmere Dr, Bloomfield Hills, MI 48301Off Market
- $605,7003 bd2 ba2.5k sqft7253 Ledgerock Ct, Bloomfield Hills, MI 48301Off Market
- $650,0004 bd3 ba3.5k sqft7332 Lindenmere Dr, Bloomfield Hills, MI 48301Sold
- $939,8004 bd3 ba3.2k sqft4849 Kew Ct, Bloomfield Hills, MI 48301Off Market
Nearby schools
GreatSchools rating
- 9/10West Maple Elementary SchoolGrades: K-5Distance: 1.1 mi
- 9/10Berkshire Middle SchoolGrades: 6-8Distance: 2.9 mi
- 8/10Wylie E. Groves High SchoolGrades: 9-12Distance: 3.8 mi
Get a cash offer in 3 minutes
Find out how much your home could sell for in as little as 3 minutes with a no-obligation cash offer.
Estimated market value
$842,000
Get a cash offer in 3 minutes
Find out how much your home could sell for in as little as 3 minutes with a no-obligation cash offer.
Estimated market value
$842,000
- Michigan
- Oakland County
- Bloomfield Hills
- 48301
- 7315 Lindenmere Dr
Nearby cities
Nearby zip codes
Other Bloomfield Hills Topics
- Apartments for Rent in 48301
- Houses for Sale in 48301
- Houses for Rent in 48301
- 48301 Real Estate
- Bloomfield Hills Condos
- Houses for Sale in Bloomfield Hills
- Newest Listings in Bloomfield Hills
- Bloomfield Hills Home Values
- Bloomfield Hills Real Estate Agents
- Bloomfield Hills Refinance
- Bloomfield Hills Mortgage Rates
