Lowest Priced 4 bedroom home in The Mills at Rocky River, one of Concord’s most popular communities! This well maintained home, built in 2017, offers a flexible floor plan designed to work with the way you actually live. Recent updates make the main level feel fresh, including new LVP flooring throughout and a transformed kitchen featuring beautiful leathered natural stone countertops, new solid wood soft-close cabinetry, a new backsplash, and new sink, range, and dishwasher. The oversized kitchen island offers plenty of room for everyday meals. That leaves the adjoining space open to use however it works best for you, whether that’s a large kitchen table, play space, sitting area or something entirely your own. The flexibility continues in the front room, currently used as a formal dining room but equally suited for a home office or additional living space. Upstairs, you’ll find all four bedrooms, including an impressively spacious primary suite and generously sized secondary bedrooms. All bedrooms are equipped with ceiling fans. The laundry room is conveniently located on the same level and includes its own storage closet. Outside, the yard is fenced in and the covered patio gives you plenty of room for outdoor furniture. And then there’s The Mills at Rocky River itself. With a pool, clubhouse, playgrounds, trails and other community amenities, plus schools and even a gas station and convenience store located right within the neighborhood, everyday convenience is built right in.
Active
Price cut: $10K (8/30)
$425,000
7315 Mill Ruins Ave SW, Concord, NC 28025
4beds
2,400sqft
Single Family Residence
Built in 2017
0.17 Acres Lot
$420,900 Zestimate®
$177/sqft
$77/mo HOA
What's special
Oversized kitchen islandNew lvp flooring throughoutImpressively spacious primary suiteGenerously sized secondary bedroomsTransformed kitchenNew backsplash
- 24 days
- 635
- 42
Zillow last checked:
Listing updated:
Listed by:
Kim Drakulich kim@kimsellsconcord.com,
Real Broker, LLC
Source: Canopy MLS as distributed by MLS GRID,MLS#: 4414365
Facts & features
Interior
Bedrooms & bathrooms
- Bedrooms: 4
- Bathrooms: 3
- Full bathrooms: 2
- 1/2 bathrooms: 1
Primary bedroom
- Level: Upper
Bedroom s
- Level: Upper
Bedroom s
- Level: Upper
Bedroom s
- Level: Upper
Bathroom half
- Level: Main
Bathroom full
- Level: Upper
Bathroom full
- Level: Upper
Dining area
- Level: Main
Great room
- Level: Main
Kitchen
- Level: Main
Living room
- Level: Main
Heating
- Forced Air, Natural Gas
Cooling
- Central Air
Appliances
- Included: Dishwasher, Disposal, Electric Range, Gas Water Heater, Microwave, Tankless Water Heater
- Laundry: Laundry Room, Upper Level
Features
- Flooring: Carpet, Tile, Vinyl
- Has basement: No
- Attic: Pull Down Stairs
Interior area
- Total structure area: 2,400
- Total interior livable area: 2,400 sqft
- Finished area above ground: 2,400
- Finished area below ground: 0
Property
Parking
- Total spaces: 2
- Parking features: Attached Garage, Garage on Main Level
- Attached garage spaces: 2
Features
- Levels: Two
- Stories: 2
- Pool features: Community
- Fencing: Back Yard
Lot
- Size: 0.17 Acres
Details
- Parcel number: 55278241580000
- Zoning: PUD
- Special conditions: Standard
Construction
Type & style
- Home type: SingleFamily
- Property subtype: Single Family Residence
Materials
- Vinyl
- Foundation: Slab
Condition
- New construction: No
- Year built: 2017
Utilities & green energy
- Sewer: Public Sewer
- Water: City
Community & HOA
Community
- Features: Clubhouse, Fitness Center, Playground, Sidewalks, Street Lights, Walking Trails
- Subdivision: The Mills at Rocky River
HOA
- Has HOA: Yes
- HOA fee: $230 quarterly
- HOA name: Sentry Management
- HOA phone: 704-892-1660
Location
- Region: Concord
- Elevation: 2000 Feet
Financial & listing details
- Price per square foot: $177/sqft
- Tax assessed value: $422,440
- Annual tax amount: $4,208
- Date on market: 8/14/2026
- Cumulative days on market: 25 days
- Listing terms: Cash,Conventional,FHA,VA Loan
- Exclusions: Chandelier in front room
- Road surface type: Concrete, Paved
Estimated market value
$420,900
$400,000 - $442,000
$2,394/mo
Price history
| Date | Event | Price |
|---|---|---|
| 8/30/2026 | Price change | $425,000-2.3%$177/sqft |
Source:  Canopy MLS as distributed by MLS GRID #4414365 Report a problem Canopy MLS as distributed by MLS GRID #4414365 Report a problem | ||
| 8/14/2026 | Listed for sale | $435,000+8.8%$181/sqft |
Source: Canopy MLS as distributed by MLS GRID #4414365 Report a problem | ||
| 3/8/2023 | Sold | $400,000-3.4%$167/sqft |
Source: Canopy MLS as distributed by MLS GRID #3879470 Report a problem | ||
| 2/8/2023 | Pending sale | $414,000$173/sqft |
Source: Canopy MLS as distributed by MLS GRID #CAR3879470 Report a problem | ||
| 2/7/2023 | Listing removed | -- |
Source: Canopy MLS as distributed by MLS GRID #3879470 Report a problem | ||
| 1/27/2023 | Pending sale | $414,000$173/sqft |
Source: Canopy MLS as distributed by MLS GRID #3879470 Report a problem | ||
| 1/12/2023 | Price change | $414,000-1.2%$173/sqft |
Source: Canopy MLS as distributed by MLS GRID #3879470 Report a problem | ||
| 11/17/2022 | Price change | $419,000-1.4%$175/sqft |
Source: Canopy MLS as distributed by MLS GRID #3879470 Report a problem | ||
| 11/1/2022 | Listed for sale | $425,000$177/sqft |
Source: Canopy MLS as distributed by MLS GRID #3879470 Report a problem | ||
| 10/26/2022 | Pending sale | $425,000$177/sqft |
Source: Canopy MLS as distributed by MLS GRID #3879470 Report a problem | ||
| 10/13/2022 | Price change | $425,000-1.6%$177/sqft |
Source: Canopy MLS as distributed by MLS GRID #3879470 Report a problem | ||
| 9/29/2022 | Price change | $432,000-2.9%$180/sqft |
Source: Canopy MLS as distributed by MLS GRID #3879470 Report a problem | ||
| 9/15/2022 | Price change | $445,000-1.8%$185/sqft |
Source: Canopy MLS as distributed by MLS GRID #3879470 Report a problem | ||
| 8/25/2022 | Price change | $453,000-2.4%$189/sqft |
Source: Canopy MLS as distributed by MLS GRID #3879470 Report a problem | ||
| 8/11/2022 | Price change | $464,000-2.3%$193/sqft |
Source: Canopy MLS as distributed by MLS GRID #3879470 Report a problem | ||
| 7/28/2022 | Price change | $475,000-5.8%$198/sqft |
Source: Canopy MLS as distributed by MLS GRID #3879470 Report a problem | ||
| 7/14/2022 | Price change | $504,000-1.4%$210/sqft |
Source: Canopy MLS as distributed by MLS GRID #3879470 Report a problem | ||
| 7/1/2022 | Listed for sale | $511,000+8.3%$213/sqft |
Source: Canopy MLS as distributed by MLS GRID #3879470 Report a problem | ||
| 6/13/2022 | Sold | $472,000+72.9%$197/sqft |
Source: Public Record Report a problem | ||
| 8/11/2017 | Sold | $273,000$114/sqft |
Source: Public Record Report a problem | ||
Public tax history
| Year | Property taxes | Tax assessment |
|---|---|---|
| 2025 | $4,208 | $422,440 |
| 2024 | $4,208 +27.5% | $422,440 +56.1% |
| 2023 | $3,301 | $270,580 |
| 2022 | $3,301 | $270,580 |
| 2021 | $3,301 +14.9% | $270,580 +14.9% |
| 2019 | $2,873 | $235,460 |
| 2018 | -- | $235,460 +572.7% |
| 2017 | -- | $35,000 +40% |
| 2016 | $245 | $25,000 |
| 2015 | $245 | $25,000 |
| 2014 | -- | $25,000 |
Find assessor info on the county website
Monthly payment
Est. payment
Payment breakdown
Explore the cost of this home by adjusting the details. Changes won't be saved.Climate risks
Neighborhood: 28025
Nearby schools
Schools provided by the listing agent
- Elementary: Patriots
- Middle: C.C. Griffin
- High: Hickory Ridge
Source: Canopy MLS as distributed by MLS GRID. This data may not be complete. We recommend contacting the local school district to confirm school assignments for this home.
- $453,5004 bd3 ba2.3k sqft7315 Mill Ruins Ave SW #295, Concord, NC 28025Off Market
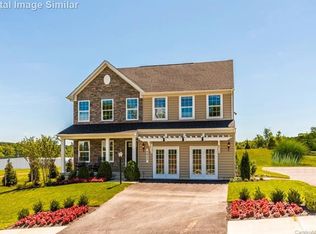
- $588,2004 bd4 ba3.2k sqft7311 Mill Ruins Ave SW, Concord, NC 28025Off Market
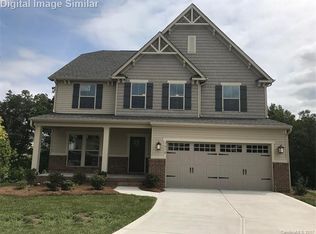
- $530,5005 bd4 ba3.3k sqft7311 Mill Ruins Ave SW #296, Concord, NC 28025Off Market
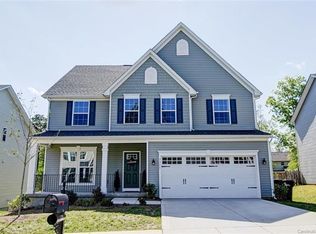
- $536,4004 bd4 ba3.2k sqft7319 Mill Ruins Ave SW, Concord, NC 28025Off Market
Similar homes
- $529,9994 bd4 ba3.2k sqft1797 Mill Creek Ln SW, Concord, NC 28025For Sale

 MLS ID #4365597, Dee Brummett, Coldwell Banker Realty. Canopy MLS as distributed by MLS GRID
 - $450,0003 bd3 ba2.2k sqft5361 Brickyard Terrace Ct, Concord, NC 28027For Sale
 MLS ID #4408847, Matt Wright, Keller Williams Ballantyne Area. Canopy MLS as distributed by MLS GRID
 - $540,0005 bd3 ba2.9k sqftThe Mills at Rocky River, Concord, NC 28025For Sale
 MLS ID #4371588, Himal Patel, Vimal Realty LLC. Canopy MLS as distributed by MLS GRID
 - $415,0004 bd3 ba2.3k sqft3310 Brickwood Cir, Midland, NC 28107For Sale
 MLS ID #4416947, Taj Robinson, COMPASS. Canopy MLS as distributed by MLS GRID
 - $425,0004 bd3 ba2.3k sqft10706 Hellebore Rd, Charlotte, NC 28213For SaleMLS ID #4409890, Latricia Gilmore, Carod Properties. Canopy MLS as distributed by MLS GRID
- $448,0004 bd4 ba3k sqft6625 Thistle Down Dr, Harrisburg, NC 28075For SaleMLS ID #4364675, Sami Clubb, EXP Realty LLC Ballantyne. Canopy MLS as distributed by MLS GRID
- $530,0004 bd3 ba3k sqft1086 Arrowhead Dr SE, Concord, NC 28025For SaleMLS ID #4397947, Karie Arem, Worth Clark Realty. Canopy MLS as distributed by MLS GRID
- $430,0003 bd3 ba2.2k sqft6312 Lantern Ridge Rd, Charlotte, NC 28215New ConstructionMLS ID #4417299, Lorena Pujols, United Real Estate-Queen City. Canopy MLS as distributed by MLS GRID
- $460,0003 bd3 ba2.5k sqft514 Tack Ln, Midland, NC 28107For SaleMLS ID #4358317, Miriam Carter, Bonnie S. McDonald Real Estate. Canopy MLS as distributed by MLS GRID
- $399,0004 bd3 ba2.2k sqft9836 Oak Barrel Ln, Charlotte, NC 28215For SaleMLS ID #4401156, Zachary Howze, Keller Williams Ballantyne Area. Canopy MLS as distributed by MLS GRID
- $555,0006 bd4 ba3.5k sqft1153 Burning Embers Ln SW, Concord, NC 28025For SaleMLS ID #4340171, Melanie Bosch, Southern Nest Realty Inc. Canopy MLS as distributed by MLS GRID
- $469,9005 bd3 ba3k sqft4106 Barclay Forest Dr, Charlotte, NC 28213For SaleMLS ID #4411518, Manmohan Pothula, Naresh Homes Realty LLC. Canopy MLS as distributed by MLS GRID
- $430,0004 bd3 ba2.3k sqft2700 Loxdale Farms Dr, Monroe, NC 28110For SaleMLS ID #4405430, Sheldon McCarter, Mark Spain Real Estate. Canopy MLS as distributed by MLS GRID
- $420,0005 bd3 ba2.4k sqft6403 Sackett Way, Charlotte, NC 28269For SaleMLS ID #4389336, Courtney Charzuk, Coldwell Banker Realty. Canopy MLS as distributed by MLS GRID
- $395,0005 bd3 ba2.4k sqft9839 Oak Barrel Ln, Charlotte, NC 28215For SaleMLS ID #4395908, Brian Brim, Gonzalez Realty. Canopy MLS as distributed by MLS GRID
- $400,0004 bd3 ba2.2k sqft315 Wendover Dr, Locust, NC 28097For SaleMLS ID #4391578, Sarah Rutkowski, RE/MAX Executive. Canopy MLS as distributed by MLS GRID
- $475,0004 bd3 ba2.2k sqft5645 Winslow Ave NW, Concord, NC 28027For SaleMLS ID #4400484, Audrey Vandall Henson, NorthGroup Real Estate LLC. Canopy MLS as distributed by MLS GRID
- $369,9003 bd3 ba2.1k sqft11639 Tucker Field Rd, Midland, NC 28107For SaleMLS ID #4413350, Kelli Holt, Real Broker, LLC. Canopy MLS as distributed by MLS GRID
- $350,0004 bd3 ba1.6k sqft2925 Deep Cove Dr, Concord, NC 28027For SaleMLS ID #4413532, Bree Vaughan, Keller Williams South Park. Canopy MLS as distributed by MLS GRID
- $395,0004 bd3 ba2.5k sqft4923 Eagle Creek Dr, Charlotte, NC 28269For SaleMLS ID #4397626, Joshua Hong, Keller Williams Ballantyne Area. Canopy MLS as distributed by MLS GRID
