Back on the Market! This opportunity is available again through no fault of the property! If you missed your chance the first time, now is your opportunity to make it yours before it's gone. This inviting 3-bedroom, 2.25-bath home is situated on a spacious lot in the desirable Merrillville area, offering nearly 2,000 square feet of comfortable living space. The interior features both a formal living room and a separate family room, providing flexible options for entertaining, relaxing, or creating a dedicated home office. The thoughtfully designed layout includes ample storage throughout, along with double sinks in two of the bathrooms for added convenience. The second bedroom offers a charming window seat with deep storage, adding both character and functionality. Outside, the oversized lot includes a 12x12 shed with a loft ideal for additional storage, a workshop, or a private retreat. This well-maintained home is being sold as-is and is move-in ready at a GREAT PRICE, offering a great opportunity for buyers to add their own personal touches. Conveniently located near shopping, dining, and everyday amenities, this property combines space, versatility, and value in a desirable location. Bonus: A Home Warranty is included with this purchase. Motivated seller -- open to offering concessions to help make your dream home a reality with the right offer!
Pending
$229,900
7315 Morton St, Merrillville, IN 46410
3beds
1,954sqft
Half Duplex
Built in 1989
9,801 Square Feet Lot
$228,000 Zestimate®
$118/sqft
$-- HOA
What's special
Thoughtfully designed layoutSeparate family roomOversized lotSpacious lotAmple storage throughout
- 94 days
- 30
- 0
Zillow last checked:
Listing updated:
Listed by:
Crystal Symonette,
Century 21 Affiliated 219-405-4112
Source: NIRA as distributed by MLS GRID,MLS#: 839832
Facts & features
Interior
Bedrooms & bathrooms
- Bedrooms: 3
- Bathrooms: 3
- Full bathrooms: 1
- 3/4 bathrooms: 1
- 1/2 bathrooms: 1
Rooms
- Room types: Bedroom 2, Primary Bedroom, Living Room, Kitchen, Family Room, Dining Room, Bedroom 3
Primary bedroom
- Description: Square footage and dimensions are estimates only. Buyer to verify all measurements independently
- Level: Upper
- Area: 208
- Dimensions: 16.0 x 13.0
Bedroom 2
- Description: Square footage and dimensions are estimates only. Buyer to verify all measurements independently
- Level: Upper
- Area: 182
- Dimensions: 14.0 x 13.0
Bedroom 3
- Description: Square footage and dimensions are estimates only. Buyer to verify all measurements independently
- Level: Upper
- Area: 130
- Dimensions: 10.0 x 13.0
Dining room
- Description: Square footage and dimensions are estimates only. Buyer to verify all measurements independently
- Level: Main
- Area: 130
- Dimensions: 13.0 x 10.0
Family room
- Description: Square footage and dimensions are estimates only. Buyer to verify all measurements independently
- Level: Main
- Area: 182
- Dimensions: 14.0 x 13.0
Kitchen
- Description: Square footage and dimensions are estimates only. Buyer to verify all measurements independently
- Level: Main
- Area: 121
- Dimensions: 11.0 x 11.0
Living room
- Description: Square footage and dimensions are estimates only. Buyer to verify all measurements independently
- Level: Main
- Area: 221
- Dimensions: 17.0 x 13.0
Other
- Description: Square footage and dimensions are estimates only. Buyer to verify all measurements independently
- Level: Main
- Area: 64
- Dimensions: 8.0 x 8.0
Heating
- Has Heating (Unspecified Type)
Appliances
- Included: Dishwasher, Refrigerator, Gas Water Heater
- Laundry: Gas Dryer Hookup, Washer Hookup, Main Level, Laundry Room
Features
- Ceiling Fan(s), Walk-In Closet(s), Laminate Counters, Entrance Foyer, Double Vanity
- Basement: Crawl Space
- Has fireplace: No
Interior area
- Total structure area: 1,954
- Total interior livable area: 1,954 sqft
- Finished area above ground: 1,954
Property
Parking
- Total spaces: 2.5
- Parking features: Attached, Kitchen Level, Garage Faces Front, Driveway, Off Street, Garage Door Opener
- Attached garage spaces: 2.5
- Has uncovered spaces: Yes
Features
- Levels: Two
- Patio & porch: Deck
- Fencing: Back Yard,Partial,Chain Link
- Has view: Yes
- View description: Neighborhood
Lot
- Size: 9,801 Square Feet
- Features: Corner Lot, Paved, Landscaped
Details
- Parcel number: 451218327043000030
- Zoning description: residential
- Special conditions: None
Construction
Type & style
- Home type: SingleFamily
- Property subtype: Half Duplex
- Attached to another structure: Yes
Condition
- New construction: No
- Year built: 1989
Utilities & green energy
- Sewer: Public Sewer
- Water: Public
- Utilities for property: Cable Available, Natural Gas Available, Electricity Available
Community & HOA
Community
- Security: Smoke Detector(s)
- Subdivision: Crescent Lake 03
HOA
- Has HOA: No
Location
- Region: Merrillville
Financial & listing details
- Price per square foot: $118/sqft
- Tax assessed value: $202,500
- Annual tax amount: $1,922
- Date on market: 6/7/2026
- Listing agreement: Exclusive Agency
- Listing terms: Cash,VA Loan,FHA,Conventional
Estimated market value
$228,000
$217,000 - $239,000
$2,303/mo
Price history
| Date | Event | Price |
|---|---|---|
| 7/17/2026 | Pending sale | $229,900$118/sqft |
Source:  NIRA as distributed by MLS GRID #839832 Report a problem NIRA as distributed by MLS GRID #839832 Report a problem | ||
| 7/7/2026 | Listed for sale | $229,900$118/sqft |
Source: NIRA as distributed by MLS GRID #839832 Report a problem | ||
| 6/13/2026 | Pending sale | $229,900$118/sqft |
Source: NIRA as distributed by MLS GRID #839832 Report a problem | ||
| 6/7/2026 | Listed for sale | $229,900+128.8%$118/sqft |
Source: NIRA as distributed by MLS GRID #839832 Report a problem | ||
| 4/28/2016 | Sold | $100,500-6.9%$51/sqft |
Source: NIRA as distributed by MLS GRID #384181 Report a problem | ||
| 9/15/2015 | Sold | --0 |
Source: Agent Provided Report a problem | ||
| 1/28/2004 | Sold | $108,000$55/sqft |
Source: NIRA as distributed by MLS GRID #91459 Report a problem | ||
Public tax history
| Year | Property taxes | Tax assessment |
|---|---|---|
| 2025 | $1,922 +6.5% | $199,700 -1.4% |
| 2024 | $1,805 +5% | $202,500 +1.3% |
| 2023 | $1,720 +20.8% | $199,900 +14.2% |
| 2022 | $1,424 +6.8% | $175,000 +14.8% |
| 2021 | $1,333 +8.8% | $152,500 +3.8% |
| 2020 | $1,225 +1.6% | $146,900 +3.8% |
| 2019 | $1,205 -55.4% | $141,500 +30.5% |
| 2018 | $2,701 +9.6% | $108,400 -0.1% |
| 2017 | $2,464 | $108,500 +2.6% |
| 2016 | $2,464 -2.8% | $105,800 -44.6% |
| 2014 | $2,535 -4.9% | $191,100 -0.9% |
| 2013 | $2,666 -13.7% | $192,900 +1.4% |
| 2012 | $3,088 0% | $190,300 -4.6% |
| 2010 | $3,089 | $199,500 |
Find assessor info on the county website
Monthly payment
Est. payment
Payment breakdown
Explore the cost of this home by adjusting the details. Changes won't be saved.Climate risks
Neighborhood: 46410
Nearby schools
Schools provided by the listing agent
- Middle: Pierce Middle School
- High: Merrillville High School
Source: NIRA as distributed by MLS GRID. This data may not be complete. We recommend contacting the local school district to confirm school assignments for this home.
- $253,5003 bd2 ba1.9k sqft7305 Morton St, Merrillville, IN 46410Off Market
- $562,50010 bd8 ba5k sqft4133 W 73rd Ave, Merrillville, IN 46410Off Market

- $297,2003 bd1 ba1.9k sqft4133 W 73rd Ave #D, Merrillville, IN 46410Off Market

- $241,9002 bd1 ba1.2k sqft4133 W 73rd Ave #C, Merrillville, IN 46410Off Market

Similar homes
- $254,9004 bd2 ba1.8k sqft6281 Chase St, Merrillville, IN 46410For Sale
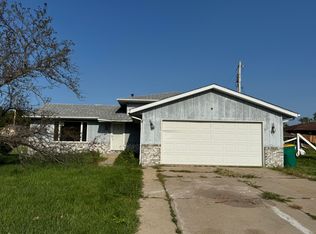
 MLS ID #844359, Connor Pascoe, Weichert Realtors - Shoreline. NIRA as distributed by MLS GRID
 - $220,0003 bd2 ba1.4k sqft1415 W 62nd Ave, Merrillville, IN 46410For Sale
 MLS ID #837449, Gwendolyn Sims, Devine Connection Realty Group. NIRA as distributed by MLS GRID
 - $251,9003 bd3 ba1.5k sqft430 E 54th Ave, Merrillville, IN 46410For Sale
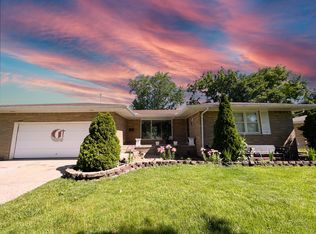 MLS ID #844138, Connor Pascoe, Weichert Realtors - Shoreline. NIRA as distributed by MLS GRID
 - $200,0003 bd1 ba1k sqft58 Deerpath Rd, Merrillville, IN 46410For Sale
 MLS ID #843737, Melissa Sosa, Banga Realty, LLC. NIRA as distributed by MLS GRID
 - $284,9003 bd2 ba1.3k sqft4248 W 77th Ave, Merrillville, IN 46410For SaleMLS ID #840039, Darnnell Houser, LPT Realty LLC. NIRA as distributed by MLS GRID
- $280,0004 bd2 ba1.9k sqft3422 E 74th Ave, Merrillville, IN 46410For SaleMLS ID #841528, Estela Lopez, McColly Real Estate. NIRA as distributed by MLS GRID
- $254,0002 bd2 ba1.2k sqft1165 W 86th Pl, Merrillville, IN 46410For SaleMLS ID #844442, Lori Pangburn, McColly Real Estate. NIRA as distributed by MLS GRID
- $225,0004 bd3 ba2.7k sqft5630 W 154th Ave, Crown Point, IN 46307New ConstructionMLS ID #844769, Gabriel Solis-Corral, Realty Executives Premier. NIRA as distributed by MLS GRID
- $237,0002 bd2 ba1.6k sqft424 Deerpath Dr W, Schererville, IN 46375For SaleMLS ID #839998, Janice Hollis, Griffin Realty, LLC. NIRA as distributed by MLS GRID
- $230,0003 bd1 ba1k sqft14200 Joyce St, Dyer, IN 46311For SaleMLS ID #842101, Melissa Kelly, Listing Leaders. NIRA as distributed by MLS GRID
- $299,9003 bd2 ba2.1k sqft4911 W 85th Ln, Crown Point, IN 46307For SaleMLS ID #843431, Jorrdan Orr, McColly Real Estate. NIRA as distributed by MLS GRID
- $264,9992 bd1 ba2.1k sqft7302 Grand Blvd, Hobart, IN 46342For SaleMLS ID #844360, Steven Koleno, Beycome Brokerage Realty LLC. NIRA as distributed by MLS GRID
- $220,0003 bd1 ba1.5k sqft7132 Alexander Ave, Hammond, IN 46323For SaleMLS ID #844501, Rachel Peers-Port, Realty Executives Premier. NIRA as distributed by MLS GRID
- $246,8004 bd2 ba1.6k sqft153 Hovey St, Gary, IN 46406For SaleMLS ID #842824, Mark Keene, BS Realty Services Indiana LLC. NIRA as distributed by MLS GRID
- $237,7704 bd2 ba1.3k sqft7717 Chestnut Ave, Hammond, IN 46324For SaleMLS ID #844566, Ruta Sidabras, McColly Real Estate. NIRA as distributed by MLS GRID
