Skip main navigation
For sale
  • $350,000

    7315 Murrayville Road, Wilmington, NC 28411

    3beds
    1,124sqft
    : 
    $2,018/mo
    Get pre-qualified
    Single Family Residence
    Built in 1995
    10,106 Square Feet Lot
    $342,000 Zestimate®
    $311/sqft
    $-- HOA

    What's special

    Vaulted ceilingsOutstanding curb appealDouble walk in showerEat-in kitchenNew cordless blinds throughoutFully fenced backyardLush mature landscape
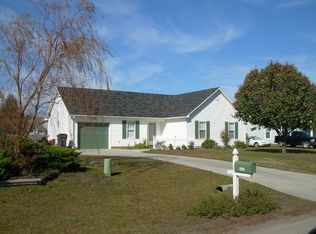
    Welcome home to this charming 3-bedroom, 2 full-bath residence in the desirable Quail Woods community! From the moment you step inside, you'll appreciate the spacious great room featuring vaulted ceilings that create an open, airy, light-filled atmosphere perfect for both everyday living and entertaining.The Primary Suite offers a walk in closet and a double walk in shower. The eat-in kitchen is equipped with new stainless-steel appliances and a convenient pantry, offering both style and functionality. One of the home's standout features is the enclosed 14' x 14' sunroom, providing approximately 196 square feet of additional heated and cooled living space. Whether you're enjoying your morning coffee, hosting game nights, or simply unwinding after a long day, this versatile room is sure to become a favorite. It is serviced by the home's brand-new Rheem HVAC system and new ductwork, installed in 2025. Step outside to a fully fenced backyard that offers privacy and a peaceful setting to enjoy beautiful sunsets, birdwatching, family cookouts, and a lush, mature landscape with plenty of room for children and pets to play. A spacious storage shed provides ample space for lawn equipment, tools, and outdoor toys. Additional updates and features include: New Rheem HVAC system and ductwork (2025)One-car garage with new Wi-Fi-enabled garage door & opener, Extra parking pad, Whole-house water filtration system, roof and water heater only 7 years old, new cordless blinds throughout. Conveniently located just minutes from Historic Downtown Wilmington, Wrightsville Beach, Mayfaire Town Center, shopping, dining, and everyday conveniences. With quick access to the Military Cutoff Bypass, commuting and getting around town is easier than ever. This well-maintained home offers outstanding curb appeal, modern updates, comfort, and convenience--all with NO HOA. Do not miss this wonderful opportunity to make it yours!
    4 days
    |
    574
    |
    49
    |

    Likely to sell faster than

    Zillow last checked:

    Listing updated:

    Listed by:

    Denise R Brasser 910-232-2031,

    Coastal Properties

    Source: Hive MLS,MLS#: 100594764MLS LogoOriginating MLS: Cape Fear Realtors MLS, Inc.

      Facts & features

      Interior

      Bedrooms & bathrooms
      • Bedrooms: 3
      • Bathrooms: 2
      • Full bathrooms: 2
      Rooms
      • Room types: Living Room, Dining Room, Master Bedroom, Bedroom 2, Bedroom 3, Sunroom
      Primary bedroom
      • Dimensions: 11.5 x 13.7
      Bedroom 2
      • Dimensions: 10 x 10
      Bedroom 3
      • Dimensions: 10 x 9.6
      Dining room
      • Dimensions: 9.6 x 10.5
      Kitchen
      • Dimensions: 8.11 x 10.4
      Living room
      • Dimensions: 18.5 x 12.8
      Sunroom
      • Dimensions: 13.2 x 13.7
      Heating
      • Electric, Heat Pump
      Cooling
      • Central Air
      Appliances
      • Included: Built-In Microwave, Refrigerator, Dishwasher, Electric Range
      Features
      • Vaulted Ceiling(s), Ceiling Fan(s), Pantry, Walk-in Shower, Blinds/Shades, Eat-in Kitchen, WiFi Thermostat
      • Flooring: Laminate, Tile
      Interior area
      • Total structure area: 1,124
      • Total interior livable area: 1,124 sqft

      Property

      Parking
      • Total spaces: 1
      • Parking features: Off Street, Paved
      • Attached garage spaces: 1
      Features
      • Levels: One
      • Patio & porch: Enclosed
      • Fencing: Back Yard,Wood
      • Has view: Yes
      • View description: None
      • Frontage type: See Remarks
      Lot
      • Size: 10,106 Square Feet
      • Dimensions: 75 x 135
      Details
      • Additional structures: Shed(s)
      • Parcel number: R03508008015000
      • Zoning: R-15
      • Special conditions: Standard

      Construction

      Type & style
      • Home type: SingleFamily
      • Property subtype: Single Family Residence
      Materials
      • Vinyl Siding, Wood Frame
      • Foundation: Slab
      • Roof: Shingle
      Condition
      • New construction: No
      • Year built: 1995

      Utilities & green energy

      • Sewer: Public Sewer
      • Water: Public
      • Utilities for property: Cable Available, Sewer Connected, Water Connected

      Community & HOA

      Community
      • Security: Smoke Detector(s)
      • Subdivision: Quail Woods
      HOA
      • Has HOA: No
      Location
      • Region: Wilmington

      Financial & listing details

      • Price per square foot: $311/sqft
      • Tax assessed value: $303,400
      • Annual tax amount: $1,148
      • Date on market: 8/7/2026
      • Cumulative days on market: 5 days
      • Listing agreement: Exclusive Right To Sell
      • Listing terms: Cash,Conventional,FHA,VA Loan
      • Road surface type: Paved

        Estimated market value

        $342,000

        $325,000 - $359,000

        $2,120/mo

        Price history

        DateEventPrice
        8/7/2026Listed for sale$350,000+151.8%$311/sqft
        Source: Hive MLS #100594764 Report a problem
        5/8/2014Sold$139,000$124/sqft
        Source: Hive MLS #30502296 Report a problem
        2/28/2014Listed for sale$139,000$124/sqft
        Source: Coldwell Banker Sea Coast Advantage #502296 Report a problem

        Public tax history

        YearProperty taxesTax assessment
        2025$1,222 +14.5%$303,400 +59.6%
        2024$1,067 +0.6%$190,100
        2023$1,061 -0.9%$190,100
        2022$1,071 +1.7%$190,100
        2021$1,053 +27.1%$190,100 +45.1%
        2020$829 $131,000
        2019$829 $131,000
        2018$829 $131,000
        2017$829 -10.4%$131,000 -1.9%
        2016$925 +7.6%$133,500
        2015$860 +1.7%$133,500
        2014$845 $133,500
        2013-- $133,500
        2012-- $133,500 -19.9%
        2011-- $166,752 +6.6%
        2010-- $156,496
        2009-- --
        2008-- --
        2007-- --
        2005-- $100,815
        2004-- $100,815
        2003-- $100,815
        2002-- $100,815
        2001-- $100,815
        2000-- $100,815
        Find assessor info on the county website

        Monthly payment

        Est. payment

        Payment breakdown

        Explore the cost of this home by adjusting the details. Changes won't be saved.
        All calculations are estimates and provided by Zillow, Inc. for informational purposes only. Actual amounts may vary.
        HOA fees may include property taxes on listings classified as Co-Ops. Contact the listing agent and/or owner for fee details.
        See how much you could borrow to make a competitive offer.

        Climate risks

        Neighborhood: Murraysville

        Getting around

        6 / 100
        Car-Dependent
        0 / 100
        No Nearby Transit
        25 / 100
        Somewhat Bikeable

        Nearby schools

        GreatSchools rating
        Schools provided by the listing agent
        • Elementary: Murrayville
        • Middle: Trask
        • High: Laney

        Source: Hive MLS. This data may not be complete. We recommend contacting the local school district to confirm school assignments for this home.

        A local agent can set up tours, give advice and negotiate with sellers.

        Browse local experts

        Similar homes