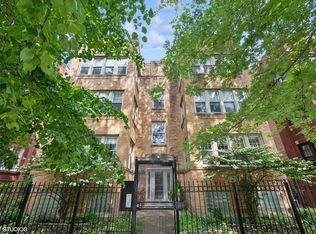
Penthouse condo with beautiful tree-lined west-facing views and abundant natural light. Spacious living room with remote-controlled gas fireplace. Flexible 2nd bedroom features glass french doors-ideal for office, den, or guest room. Guest bath includes jetted tub. Primary suite offers large closet and private bath with double sinks and steam shower with built-in seating. Open dining area connects to updated white kitchen with granite countertops, subway tile backsplash, Lazy Susan corner cabinets, ample drawer space, and stainless-steel Frigidaire appliances. Private rear deck provides space for outdoor seating and grilling. Includes 1 parking space and oversized storage room in basement. Shared backyard with garden space. Located on a quiet, tree-lined street with low traffic. Close to parks, shopping, dining, and public transportation including bus lines and Metra/CTA access.
Closed
$350,000
7315 N Honore St #3, Chicago, IL 60626
2beds
1,250sqft
Condominium, Single Family Residence
Built in 1922
-- sqft lot
$350,200 Zestimate®
$280/sqft
$2,350 Estimated rent
Home value
$350,200
$319,000 - $385,000
$2,350/mo
Zestimate® history
Owner options
List your home for rent
$2,350/mo
Rent Zestimate®
Find your next renter with Zillow Rental Manager. Plus, with online applications, you can quickly screen prospective tenants – for free.
$2,350/mo
Rent Zestimate®
Refinance and save
$2,965/mo
Est. payment
Refinancing to a lower rate could help reduce your monthly payments and save thousands over the life of the loan.
$2,965/mo
Est. payment
Explore your selling options
Work with a Zillow partner agent
Leverage their expertise and Zillow's premium Showcase listings to get your home seen by more buyers.
Get startedList with your own agent
Get your home in front of millions of buyers by listing it on Zillow.
Learn how to do itSell it yourself
Take full control of how buyers see your home on Zillow by listing For Sale by Owner (FSBO).
List your homeWhat's special
Remote-controlled gas fireplaceBeautiful tree-lined west-facing viewsAbundant natural lightOpen dining areaStainless-steel frigidaire appliancesSubway tile backsplashLazy susan corner cabinets
Zillow last checked:
Listing updated:
Listing courtesy of:
Anik Zampini 312-339-1793,
Coldwell Banker Realty
Bought with:
Josh Reighard
Baird & Warner
Source: MRED as distributed by MLS GRID,MLS#: 12631318
Facts & features
Interior
Bedrooms & bathrooms
- Bedrooms: 2
- Bathrooms: 2
- Full bathrooms: 2
Primary bedroom
- Features: Flooring (Hardwood), Window Treatments (Blinds), Bathroom (Full, Double Sink)
- Level: Main
- Area: 120 Square Feet
- Dimensions: 12X10
Bedroom 2
- Features: Flooring (Hardwood), Window Treatments (Blinds)
- Level: Main
- Area: 121 Square Feet
- Dimensions: 11X11
Dining room
- Features: Flooring (Hardwood), Window Treatments (Blinds)
- Level: Main
- Area: 130 Square Feet
- Dimensions: 13X10
Kitchen
- Features: Kitchen (Island, Granite Counters), Flooring (Hardwood), Window Treatments (Blinds)
- Level: Main
- Area: 117 Square Feet
- Dimensions: 13X9
Laundry
- Level: Main
- Area: 24 Square Feet
- Dimensions: 4X6
Living room
- Features: Flooring (Hardwood), Window Treatments (Blinds)
- Level: Main
- Area: 240 Square Feet
- Dimensions: 15X16
Heating
- Natural Gas, Forced Air
Cooling
- Central Air
Appliances
- Included: Range, Microwave, Dishwasher, Refrigerator, Washer, Dryer, Stainless Steel Appliance(s), Cooktop, Range Hood, Gas Cooktop
- Laundry: Washer Hookup, In Unit
Features
- Storage, Built-in Features, Bookcases, High Ceilings, Open Floorplan, Granite Counters, Separate Dining Room, Replacement Windows
- Flooring: Hardwood
- Doors: French Doors
- Windows: Replacement Windows, Screens, Drapes, Double Pane Windows
- Basement: None
- Number of fireplaces: 1
- Fireplace features: Gas Log, Gas Starter, Living Room
Interior area
- Total structure area: 0
- Total interior livable area: 1,250 sqft
Property
Parking
- Total spaces: 1
- Parking features: Assigned, Yes, Other
Accessibility
- Accessibility features: No Disability Access
Features
- Patio & porch: Deck
- Exterior features: Lighting
- Fencing: Fenced
Lot
- Features: Common Grounds
Details
- Additional structures: Storage
- Parcel number: 11304200701003
- Special conditions: None
- Other equipment: Intercom
Construction
Type & style
- Home type: Condo
- Property subtype: Condominium, Single Family Residence
Materials
- Brick
Condition
- New construction: No
- Year built: 1922
- Major remodel year: 2004
Utilities & green energy
- Electric: 100 Amp Service
- Sewer: Public Sewer
- Water: Lake Michigan
Community & neighborhood
Community
- Community features: Sidewalks, Street Lights
Location
- Region: Chicago
HOA & financial
HOA
- Has HOA: Yes
- HOA fee: $485 monthly
- Amenities included: Storage
- Services included: Water, Parking, Insurance, Exterior Maintenance, Lawn Care, Scavenger
Other
Other facts
- Listing terms: Conventional
- Ownership: Condo
Price history
| Date | Event | Price |
|---|---|---|
| 6/18/2026 | Sold | $350,000+1.5%$280/sqft |
Source:  MRED as distributed by MLS GRID #12631318 Report a problem MRED as distributed by MLS GRID #12631318 Report a problem | ||
| 5/20/2026 | Listing removed | $344,900$276/sqft |
Source: MRED as distributed by MLS GRID #12631318 Report a problem | ||
| 5/4/2026 | Contingent | $344,900$276/sqft |
Source: MRED as distributed by MLS GRID #12631318 Report a problem | ||
| 4/28/2026 | Listed for sale | $344,900+28.2%$276/sqft |
Source: MRED as distributed by MLS GRID #12631318 Report a problem | ||
| 11/30/2022 | Sold | $269,000-2%$215/sqft |
Source: MRED as distributed by MLS GRID #11639567 Report a problem | ||
| 11/4/2022 | Pending sale | $274,600$220/sqft |
Source:  RE/MAX International #11639567 Report a problem RE/MAX International #11639567 Report a problem | ||
| 11/4/2022 | Contingent | $274,600$220/sqft |
Source: MRED as distributed by MLS GRID #11639567 Report a problem | ||
| 9/27/2022 | Listed for sale | $274,600+1%$220/sqft |
Source: MRED as distributed by MLS GRID #11639567 Report a problem | ||
| 11/23/2005 | Sold | $272,000+4.6%$218/sqft |
Source: Public Record Report a problem | ||
| 7/7/2004 | Sold | $260,000$208/sqft |
Source: Public Record Report a problem | ||
Public tax history
| Year | Property taxes | Tax assessment |
|---|---|---|
| 2024 | -- | $25,444 +10.6% |
| 2023 | $4,852 +20.5% | $22,998 |
| 2022 | $4,027 +1.8% | $22,998 |
| 2021 | $3,955 +15.3% | $22,998 +24.3% |
| 2020 | $3,431 -0.7% | $18,505 -10.3% |
| 2019 | $3,455 +1.7% | $20,628 |
| 2018 | $3,396 -29.5% | $20,628 -19.9% |
| 2017 | $4,820 +3.4% | $25,766 |
| 2016 | $4,660 +9.9% | $25,766 |
| 2015 | $4,241 +91.4% | $25,766 +77.6% |
| 2014 | $2,215 +2.5% | $14,508 |
| 2013 | $2,160 -23.4% | $14,508 -20.3% |
| 2012 | $2,820 -27.7% | $18,209 -30.2% |
| 2011 | $3,899 -1.2% | $26,079 |
| 2010 | $3,948 +4.2% | $26,079 |
| 2009 | $3,789 +9% | $26,079 |
| 2008 | $3,476 +0.6% | $26,079 |
| 2007 | $3,454 -0.7% | $26,079 |
| 2006 | $3,479 -18.4% | $26,079 +0% |
| 2005 | $4,261 | $26,078 |
Find assessor info on the county website
Neighborhood: Rogers Park

Nearby schools
GreatSchools rating
- 5/10Jordan Elementary Community SchoolGrades: PK-8Distance: 0.2 mi
- 2/10Sullivan High SchoolGrades: 9-12Distance: 0.9 mi
Schools provided by the listing agent
- District: 299
Source: MRED as distributed by MLS GRID. This data may not be complete. We recommend contacting the local school district to confirm school assignments for this home.
Get a cash offer in 3 minutes
Find out how much your home could sell for in as little as 3 minutes with a no-obligation cash offer.
Estimated market value
$350,200
Get a cash offer in 3 minutes
Find out how much your home could sell for in as little as 3 minutes with a no-obligation cash offer.
Estimated market value
$350,200
- Illinois
- Cook County
- Chicago
- 60626
- Rogers Park
- 7315 N Honore St Unit 3
Nearby cities
Nearby neighborhoods
Nearby zip codes
Other Chicago Topics
