Skip main navigation
Sold
  • Price Unknown

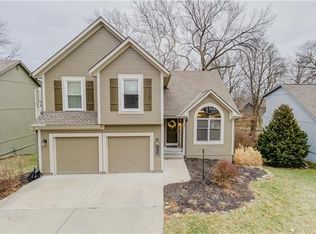
    7315 N Oakland Ave, Kansas City, MO 64158

    5beds
    3,058sqft
    Single Family Residence
    Built in 1995
    8,712 Square Feet Lot
    $440,000 Zestimate®
    $--/sqft
    $2,982 Estimated rent

    Home value

    $440,000

    $418,000 - $462,000

    $2,982/mo

    Zestimate® history
    Loading
    Loading...

    Owner options

    List your home for rent

    $2,982/mo

    Rent Zestimate®

    Find your next renter with Zillow Rental Manager. Plus, with online applications, you can quickly screen prospective tenants – for free.

    Learn more

    $2,982/mo

    Rent Zestimate®

    Refinance and save

    $350/mo

    Est. payment

    Refinancing to a lower rate could help reduce your monthly payments and save thousands over the life of the loan.

    See today's rates

    $350/mo

    Est. payment

    Explore your selling options

    Work with a Zillow partner agent

    Leverage their expertise and Zillow's premium Showcase listings to get your home seen by more buyers.

    Get started

    List with your own agent

    Get your home in front of millions of buyers by listing it on Zillow.

    Learn how to do it

    Sell it yourself

    Take full control of how buyers see your home on Zillow by listing For Sale by Owner (FSBO).

    List your home

    What's special

    Spacious backyardNewer deckCompletely updated homeOutdoor livingFresh interior paintAdditional living spaceUpdated kitchen
    Welcome to this beautifully remodeled 1.5 story home located in the highly sought-after Liberty School District. Step inside to discover a turn-key residence boasting a fresh and modern aesthetic with updates throughout. The main level welcomes you with newly refinished hardwood flooring and fresh interior paint, creating a bright and inviting atmosphere. Entertain with ease in the open floorplan, where the updated kitchen seamlessly flows into the dining and living areas. Enjoy outdoor living on the newer deck, overlooking the spacious backyard - perfect for gatherings and relaxation. With five bedrooms, there's plenty of space for a growing family or guests. Retreat to the finished walk-out basement, offering additional living space and endless possibilities. Conveniently located with easy access to major highways, this home offers the perfect blend of comfort and convenience. Don't miss out on this opportunity to own a completely updated home in a prime location. Schedule your showing today!

    Zillow last checked:

    Listing updated:

    Listed by:

    Jimmie Rucker 816-739-5289,

    RE/MAX Revolution,

    Jim Rucker 816-678-7224,

    RE/MAX Revolution

    Bought with:

    Loughlin & Associates Team

    Keller Williams KC North

    Source: Heartland MLS as distributed by MLS GRID,MLS#: 2478651MLS Logo

    Facts & features

    Interior

    Bedrooms & bathrooms
    • Bedrooms: 5
    • Bathrooms: 3
    • Full bathrooms: 2
    • 1/2 bathrooms: 1
    Primary bedroom
    • Features: Carpet, Ceiling Fan(s)
    • Level: First
    • Dimensions: 13 x 13
    Bedroom 2
    • Level: Second
    • Dimensions: 13 x 14
    Bedroom 3
    • Level: Second
    • Dimensions: 11 x 16
    Bedroom 4
    • Level: Second
    • Dimensions: 11 x 11
    Bedroom 5
    • Level: Basement
    • Dimensions: 22 x 11
    Primary bathroom
    • Features: Ceramic Tiles
    • Level: First
    • Dimensions: 9 x 10
    Bathroom 1
    • Features: Ceramic Tiles
    • Level: Second
    • Dimensions: 7 x 11
    Dining room
    • Features: Wood Floor
    • Level: First
    • Dimensions: 11 x 15
    Family room
    • Features: Carpet
    • Level: Basement
    • Dimensions: 22 x 27
    Half bath
    • Level: First
    • Dimensions: 3 x 5
    Kitchen
    • Features: Built-in Features, Wood Floor
    • Level: First
    • Dimensions: 9 x 12
    Living room
    • Features: Ceiling Fan(s), Wood Floor
    • Level: First
    • Dimensions: 14 x 22
    Heating
    • Electric, Natural Gas
    Cooling
    • Electric
    Appliances
    • Included: Cooktop, Dishwasher, Disposal, Microwave, Refrigerator, Free-Standing Electric Oven
    • Laundry: Bedroom Level
    Features
    • Ceiling Fan(s), Painted Cabinets, Vaulted Ceiling(s), Walk-In Closet(s)
    • Basement: Finished
    • Number of fireplaces: 1
    Interior area
    • Total structure area: 3,058
    • Total interior livable area: 3,058 sqft
    • Finished area above ground: 2,058
    • Finished area below ground: 1,000

    Property

    Parking
    • Total spaces: 2
    • Parking features: Attached
    • Attached garage spaces: 2
    Features
    • Patio & porch: Deck, Patio
    Lot
    • Size: 8,712 Square Feet
    Details
    • Parcel number: 145110002020.00

    Construction

    Type & style
    • Home type: SingleFamily
    • Architectural style: Traditional
    • Property subtype: Single Family Residence
    Materials
    • Wood Siding
    • Roof: Composition
    Condition
    • Year built: 1995

    Utilities & green energy

    • Sewer: Public Sewer
    • Water: Public

    Community & HOA

    Community
    • Subdivision: North Brook
    HOA
    • Has HOA: Yes
    • Amenities included: Pool
    • Services included: All Amenities
    • HOA fee: $350 annually
    Location
    • Region: Kansas City

    Financial & listing details

    • Tax assessed value: $65,820
    • Annual tax amount: $4,020
    • Date on market: 3/21/2024
    • Listing terms: Cash,Conventional,FHA,VA Loan
    • Ownership: Private

    Price history

    DateEventPrice
    5/2/2024Sold--
    Source: Heartland MLS as distributed by MLS GRID #2478651 Report a problem
    4/5/2024Pending sale$415,000$136/sqft
    Source: Heartland MLS as distributed by MLS GRID #2478651 Report a problem
    3/21/2024Listed for sale$415,000$136/sqft
    Source: Heartland MLS as distributed by MLS GRID #2478651 Report a problem

    Public tax history

    YearProperty taxesTax assessment
    2025$5,215 +30.9%$65,820 +38.2%
    2024$3,985 -0.9%$47,630
    2023$4,021 +7.7%$47,630 +11.3%
    2022$3,734 -0.4%$42,810
    2021$3,751 +7%$42,810 +12.7%
    2020$3,507 $37,980
    2019$3,507 +1.8%$37,980 +9.5%
    2018$3,446 +13.5%$34,690
    2017$3,035 $34,690 +3.6%
    2016$3,035 $33,500
    2015$3,035 +0.1%$33,500 -1.4%
    2014$3,032 $33,970
    2013-- $33,970
    2012-- $33,970
    2011-- $33,970 -4.5%
    2010-- $35,580
    2009-- $35,580 -2.1%
    2007-- $36,360 +3%
    2006-- $35,300
    2005$2,289 $35,300 +20.6%
    2004-- $29,270
    2003-- $29,270 +706.3%
    2002-- $3,630 -87.2%
    2001-- $28,420
    Find assessor info on the county website

    Neighborhood: Shoal Creek

    Nearby schools

    GreatSchools rating
    Schools provided by the listing agent
    • Elementary: Liberty Oaks
    • Middle: Liberty
    • High: Liberty

    Source: Heartland MLS as distributed by MLS GRID. This data may not be complete. We recommend contacting the local school district to confirm school assignments for this home.

    Get a cash offer in 3 minutes
    Find out how much your home could sell for in as little as 3 minutes with a no-obligation cash offer.
    Estimated market value
    $440,000
    Get a cash offer in 3 minutes
    Find out how much your home could sell for in as little as 3 minutes with a no-obligation cash offer.
    Estimated market value
    $440,000