Welcome to this charming, move-in-ready bungalow in the coveted Mock Crest neighborhood, known for its quaint tree-lined streets and close proximity to scenic Skidmore Bluffs and Columbia Park. Seward street is a welcoming community of friendly neighbors and good summer block parties. This well-cared-for home boasts thoughtful modern updates, including a new heat pump for efficient heating and air conditioning (2023), 40 amp EV charging outlet, and a new front door, and new windows throughout (full updates and features list attached). The beautifully updated kitchen has quartz counters, stainless steel appliances, a gas range, a cozy breakfast nook, a peninsula eating counter, plenty of storage, a large window over the sink, and easy access from the driveway. The main floor includes inviting living and dining spaces with a wide hallway leading to the bedrooms, a full bathroom, and stairway to the upper level. The flexible second bedroom can also be a perfect den or home office with the recent addition of a lovely glass door and porch providing light and access to the lush, fully fenced backyard oasis. Upstairs, the spacious primary suite offers two walk-in closets alongside an adaptable bonus room ideal for a nursery, den, or study. Downstairs, a clean, well-maintained and freshly painted basement with high ceilings offers incredible potential for a home gym or future finished living space.When you aren't relaxing at home, you’ll love the effortless access to the vibrant shops and restaurants on Mississippi Ave, Alberta Arts District, Williams Corridor, and Downtown Portland. University of Portland is just down the road on Willamette Blvd, and Adidas, Kaiser, and Daimler are all minutes away. Come see this gem for yourself! [Home Energy Score = 4. HES Report at https://rpt.greenbuildingregistry.com/hes/OR10138696]
Sold
$697,500
7315 N Seward Ave, Portland, OR 97217
3beds
2,835sqft
Residential, Single Family Residence
Built in 1927
5,227 Square Feet Lot
$697,400 Zestimate®
$246/sqft
$3,518 Estimated rent
Home value
$697,400
$663,000 - $732,000
$3,518/mo
Zestimate® history
Owner options
List your home for rent
$3,518/mo
Rent Zestimate®
Find your next renter with Zillow Rental Manager. Plus, with online applications, you can quickly screen prospective tenants – for free.
$3,518/mo
Rent Zestimate®
Refinance and save
$4,306/mo
Est. payment
Refinancing to a lower rate could help reduce your monthly payments and save thousands over the life of the loan.
$4,306/mo
Est. payment
Explore your selling options
Work with a Zillow partner agent
Leverage their expertise and Zillow's premium Showcase listings to get your home seen by more buyers.
Get startedList with your own agent
Get your home in front of millions of buyers by listing it on Zillow.
Learn how to do itSell it yourself
Take full control of how buyers see your home on Zillow by listing For Sale by Owner (FSBO).
List your homeWhat's special
Beautifully updated kitchenCozy breakfast nookGas rangeSpacious primary suitePlenty of storageNew windows throughoutStainless steel appliances
Zillow last checked:
Listing updated:
Listed by:
Sasha Welford #AGENT_PHONE,
Windermere Realty Trust,
Susan Suzuki 971-645-1505,
Windermere Realty Trust
Bought with:
Kristine Orlandi, 201232579
Works Real Estate
Source: RMLS (OR),MLS#: 676645129
Facts & features
Interior
Bedrooms & bathrooms
- Bedrooms: 3
- Bathrooms: 2
- Full bathrooms: 2
- Main level bathrooms: 1
Rooms
- Room types: Nook, Den, Bedroom 2, Bedroom 3, Dining Room, Family Room, Kitchen, Living Room, Primary Bedroom
Primary bedroom
- Features: Suite, Walkin Closet, Wallto Wall Carpet
- Level: Upper
- Area: 221
- Dimensions: 13 x 17
Bedroom 2
- Features: Hardwood Floors
- Level: Main
- Area: 143
- Dimensions: 11 x 13
Bedroom 3
- Features: Hardwood Floors
- Level: Main
- Area: 143
- Dimensions: 11 x 13
Dining room
- Features: Hardwood Floors
- Level: Main
Kitchen
- Features: Builtin Range, Builtin Refrigerator, Dishwasher, Disposal, Down Draft, Microwave, Peninsula, Tile Floor
- Level: Main
- Area: 132
- Width: 12
Living room
- Features: Fireplace, Hardwood Floors
- Level: Main
- Area: 280
- Dimensions: 14 x 20
Heating
- Forced Air, Heat Pump, Fireplace(s)
Cooling
- Central Air, Heat Pump
Appliances
- Included: Built-In Range, Built-In Refrigerator, Dishwasher, Disposal, Down Draft, Microwave, Stainless Steel Appliance(s), Washer/Dryer, Gas Water Heater
Features
- Built-in Features, Peninsula, Suite, Walk-In Closet(s), Quartz, Tile
- Flooring: Hardwood, Wood, Tile, Wall to Wall Carpet
- Windows: Double Pane Windows, Vinyl Frames
- Basement: Unfinished
- Number of fireplaces: 1
- Fireplace features: Wood Burning
Interior area
- Total structure area: 2,835
- Total interior livable area: 2,835 sqft
Property
Parking
- Total spaces: 1
- Parking features: Driveway, On Street, Car Charging Station Ready, Detached
- Garage spaces: 1
- Has uncovered spaces: Yes
Accessibility
- Accessibility features: Main Floor Bedroom Bath, Natural Lighting, Accessibility
Features
- Stories: 2
- Patio & porch: Patio
- Exterior features: Gas Hookup, Yard
- Fencing: Fenced
Lot
- Size: 5,227 Square Feet
- Features: Level, SqFt 5000 to 6999
Details
- Additional structures: GasHookup
- Parcel number: R219937
Construction
Type & style
- Home type: SingleFamily
- Architectural style: Bungalow
- Property subtype: Residential, Single Family Residence
Materials
- Metal Siding
- Foundation: Concrete Perimeter
- Roof: Composition
Condition
- Resale
- New construction: No
- Year built: 1927
Utilities & green energy
- Gas: Gas Hookup, Gas
- Sewer: Public Sewer
- Water: Public
- Utilities for property: Cable Connected
Community & HOA
Community
- Subdivision: Mock Crest
HOA
- Has HOA: No
Location
- Region: Portland
Financial & listing details
- Price per square foot: $246/sqft
- Tax assessed value: $738,390
- Annual tax amount: $7,760
- Date on market: 5/15/2026
- Cumulative days on market: 30 days
- Listing terms: Cash,Conventional,FHA,VA Loan
- Road surface type: Paved
Price history
| Date | Event | Price |
|---|---|---|
| 6/30/2026 | Sold | $697,500-2.4%$246/sqft |
Source:  RMLS (OR) #676645129 Report a problem RMLS (OR) #676645129 Report a problem | ||
| 6/15/2026 | Pending sale | $715,000$252/sqft |
Source: RMLS (OR) #676645129 Report a problem | ||
| 5/16/2026 | Listed for sale | $715,000+29.4%$252/sqft |
Source: RMLS (OR) #676645129 Report a problem | ||
| 5/25/2018 | Sold | $552,500-1.3%$195/sqft |
Source: RMLS (OR) #18619228 Report a problem | ||
| 5/8/2018 | Pending sale | $559,900$197/sqft |
Source: Hasson #18619228 Report a problem | ||
| 5/5/2018 | Listed for sale | $559,900+3.9%$197/sqft |
Source: Hasson #18619228 Report a problem | ||
| 9/19/2017 | Listing removed | $539,000$190/sqft |
Source: Hasson #17647114 Report a problem | ||
| 9/14/2017 | Price change | $539,000-0.2%$190/sqft |
Source: Hasson #17647114 Report a problem | ||
| 8/27/2017 | Price change | $539,900-1.5%$190/sqft |
Source: Hasson #17647114 Report a problem | ||
| 8/25/2017 | Price change | $547,900-0.2%$193/sqft |
Source: Hasson #17647114 Report a problem | ||
| 8/21/2017 | Price change | $549,000-0.2%$194/sqft |
Source: Hasson #17647114 Report a problem | ||
| 8/16/2017 | Price change | $549,900-2.5%$194/sqft |
Source: Hasson #17647114 Report a problem | ||
| 8/14/2017 | Price change | $564,000-0.2%$199/sqft |
Source: Hasson #17647114 Report a problem | ||
| 8/9/2017 | Price change | $564,900-2.6%$199/sqft |
Source: Hasson #17647114 Report a problem | ||
| 8/4/2017 | Listed for sale | $579,900+20.8%$205/sqft |
Source: Hasson #17647114 Report a problem | ||
| 10/7/2015 | Sold | $480,000+2.1%$169/sqft |
Source: RMLS (OR) #15159491 Report a problem | ||
| 8/24/2015 | Pending sale | $469,950$166/sqft |
Source: The Agency, Inc #15159491 Report a problem | ||
| 8/24/2015 | Price change | $469,950-14.5%$166/sqft |
Source: The Agency, Inc #15159491 Report a problem | ||
| 8/4/2015 | Listed for sale | $549,950$194/sqft |
Source: Living Room Realty #15214446 Report a problem | ||
Public tax history
| Year | Property taxes | Tax assessment |
|---|---|---|
| 2025 | $7,760 +3.7% | $288,000 +3% |
| 2024 | $7,481 +4% | $279,620 +3% |
| 2023 | $7,194 +2.2% | $271,480 +3% |
| 2022 | $7,038 +1.7% | $263,580 +3% |
| 2021 | $6,919 +9% | $255,910 +3% |
| 2020 | $6,347 +10.5% | $248,460 +9.6% |
| 2019 | $5,744 | $226,610 +3% |
| 2018 | $5,744 +3% | $220,010 +3% |
| 2017 | $5,575 +14% | $213,610 +3% |
| 2016 | $4,890 | $207,390 +3% |
| 2015 | $4,890 +2.7% | $201,350 +3% |
| 2014 | $4,761 +3.9% | $195,490 +3% |
| 2013 | $4,581 +10.5% | $189,800 +3% |
| 2012 | $4,144 +3.9% | $184,280 +3% |
| 2011 | $3,988 +5.4% | $178,920 +3% |
| 2010 | $3,784 +2.7% | $173,710 +3% |
| 2009 | $3,685 +6% | $168,660 +3% |
| 2008 | $3,477 +0.3% | $163,750 +3% |
| 2007 | $3,467 +11.4% | $158,990 +3% |
| 2006 | $3,113 +4.7% | $154,360 +3% |
| 2005 | $2,974 -8.2% | $149,870 +3% |
| 2004 | $3,239 +2.3% | $145,510 +3% |
| 2003 | $3,167 +8.9% | $141,280 +3% |
| 2002 | $2,909 +7.4% | $137,170 +6.1% |
| 2000 | $2,709 | $129,310 |
Find assessor info on the county website
Neighborhood: Arbor Lodge
Nearby homes
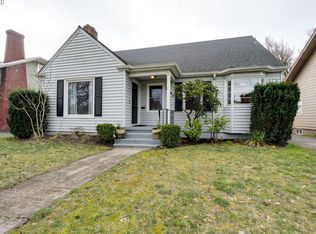
- $756,9003 bd2 ba3k sqft7305 N Seward Ave, Portland, OR 97217Off Market
- $609,4003 bd2 ba1.9k sqft7316 N Chase Ave, Portland, OR 97217Off Market
- $600,4003 bd1 ba1.4k sqft7245 N Seward Ave, Portland, OR 97217Off Market
- $559,6003 bd1 ba2k sqft7324 N Chase Ave, Portland, OR 97217Off Market
- $713,8003 bd2 ba2.9k sqft7339 N Seward Ave, Portland, OR 97217Off Market
- $710,6002 bd3 ba3k sqft7302 N Chase Ave, Portland, OR 97217Off Market
- $865,0005 bd4 ba3.3k sqft7244 N Chase Ave, Portland, OR 97217Off Market
- $630,3002 bd3 ba2k sqft7235 N Seward Ave, Portland, OR 97217Off Market
Nearby schools
GreatSchools rating
- 9/10Peninsula Elementary SchoolGrades: K-5Distance: 0.4 mi
- 8/10Ockley GreenGrades: 6-8Distance: 1.3 mi
- 5/10Jefferson High SchoolGrades: 9-12Distance: 1.8 mi
Schools provided by the listing agent
- Elementary: Peninsula
- Middle: Ockley Green
- High: Jefferson
Source: RMLS (OR). This data may not be complete. We recommend contacting the local school district to confirm school assignments for this home.
Get a cash offer in 3 minutes
Find out how much your home could sell for in as little as 3 minutes with a no-obligation cash offer.
Estimated market value
$697,400
Get a cash offer in 3 minutes
Find out how much your home could sell for in as little as 3 minutes with a no-obligation cash offer.
Estimated market value
$697,400
- Oregon
- Multnomah County
- Portland
- 97217
- Arbor Lodge
- 7315 N Seward Ave
Nearby cities
Nearby neighborhoods
Nearby zip codes
Other Portland Topics
