Skip main navigation
Sold
  • Price Unknown

    7315 Neches St, Athens, TX 75752

    2beds
    1,505sqft
    Single Family Residence
    Built in 1986
    0.75 Acres Lot
    $242,300 Zestimate®
    $--/sqft
    $1,765 Estimated rent

    Home value

    $242,300

    $206,000 - $286,000

    $1,765/mo

    Zestimate® history
    Loading
    Loading...

    Owner options

    List your home for rent

    $1,765/mo

    Rent Zestimate®

    Find your next renter with Zillow Rental Manager. Plus, with online applications, you can quickly screen prospective tenants – for free.

    Learn more

    $1,765/mo

    Rent Zestimate®

    Refinance and save

    $1,200/mo

    Est. payment

    Refinancing to a lower rate could help reduce your monthly payments and save thousands over the life of the loan.

    See today's rates

    $1,200/mo

    Est. payment

    Explore your selling options

    Work with a Zillow partner agent

    Leverage their expertise and Zillow's premium Showcase listings to get your home seen by more buyers.

    Get started

    List with your own agent

    Get your home in front of millions of buyers by listing it on Zillow.

    Learn how to do it

    Sell it yourself

    Take full control of how buyers see your home on Zillow by listing For Sale by Owner (FSBO).

    List your home

    What's special

    Grand stone wood-burning fireplaceThree spacious lotsComfortable gathering spacesFunctional kitchenSeparate storage building
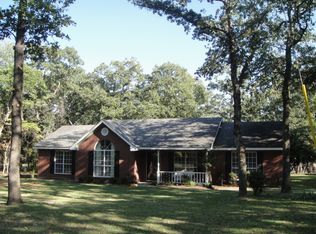
    Discover rustic charm and peaceful living in this inviting 2 bedroom, 1.5 bath log home offering 1,505 sq. ft. of warmth and character. Nestled within the gated community of Oakwood, this property includes three spacious lots, providing privacy, room to roam, and endless possibilities. Step inside to find a cozy interior highlighted by a grand stone wood-burning fireplace, and the timeless appeal of cabin-style living. The home offers comfortable gathering spaces, a functional kitchen, and a welcoming atmosphere that feels like a true retreat. The exterior features a separate storage building, and plenty of yard space surrounded by mature trees. Enjoy the peaceful views from the covered front porch or explore the exceptional amenities Oakwood provides. Residents of this sought-after community enjoy access to a private boat dock, a community swimming pool, a clubhouse for gatherings, and a children’s park. With tranquil surroundings, abundant recreation, and a full suite of amenities, this property offers the perfect blend of comfort and convenience for lake-area living.

    Zillow last checked:

    Listing updated:

    Listed by:

    Drew Douglas,

    Steve Grant Realty, LLC

    Bought with:

    Meadora Hawkins, TREC# 0735545

    Source: GTARMLS,MLS#: 25017655MLS Logo

    Facts & features

    Interior

    Bedrooms & bathrooms
    • Bedrooms: 2
    • Bathrooms: 2
    • Full bathrooms: 1
    • 1/2 bathrooms: 1
    Primary bedroom
    • Features: Sitting Area in Master
    Bedroom
    • Features: Walk-In Closet(s)
    Bedroom 1
    • Area: 181.25
    • Dimensions: 12.5 x 14.5
    Bedroom 2
    • Area: 277.5
    • Dimensions: 15 x 18.5
    Bathroom
    • Features: Shower/Tub
    Dining room
    • Area: 88
    • Dimensions: 8 x 11
    Kitchen
    • Features: Kitchen/Eating Combo
    • Area: 104.5
    • Dimensions: 9.5 x 11
    Living room
    • Area: 320
    • Dimensions: 16 x 20
    Heating
    • Central/Electric
    Cooling
    • Central Electric, Ceiling Fan(s)
    Appliances
    • Included: Range/Oven-Electric, Dishwasher, Microwave, Refrigerator, Electric Oven, Electric Water Heater
    Features
    • Ceiling Fan(s), Pantry, Kitchen Island
    • Flooring: Carpet, Wood, Vinyl
    • Windows: Blinds
    • Number of fireplaces: 1
    • Fireplace features: One Wood Burning, Blower Fan, Free Standing
    Interior area
    • Total structure area: 1,505
    • Total interior livable area: 1,505 sqft

    Property

    Parking
    • Total spaces: 1
    • Parking features: Door w/Opener w/Controls, Golf Cart Garage, Boat, Workshop in Garage, Garage Faces Front
    • Garage spaces: 1
    • Has uncovered spaces: Yes
    • Details: Garage Size: 17x20
    Features
    • Levels: One
    • Stories: 1
    • Patio & porch: Patio Covered, Porch
    • Exterior features: Sprinkler System, Gutter(s)
    • Pool features: None
    • Fencing: None
    Lot
    • Size: 0.75 Acres
    • Dimensions: 140 x 180
    • Features: Wooded, Corner Lot, Subdivision Lot, Rectangular Lot
    Details
    • Additional structures: Storage, Workshop
    • Parcel number: 272877
    • Special conditions: Homeowner's Assn Dues
    • Other equipment: Satellite Dish

    Construction

    Type & style
    • Home type: SingleFamily
    • Architectural style: Log
    • Property subtype: Single Family Residence
    Materials
    • Log, Wood Based Siding
    • Foundation: Slab
    • Roof: Aluminum/Metal
    Condition
    • Year built: 1986
    Details
    • Warranty included: Yes

    Utilities & green energy

    • Water: Private, Community
    • Utilities for property: Overhead Utilities

    Community & neighborhood

    Community
    • Community features: Pool, Fishing, Gated, Boat Ramp, Boat House, Green Belt, RV Parking, Playground
    Location
    • Region: Athens
    • Subdivision: Oakwood

    HOA & financial

    HOA
    • Has HOA: Yes
    • HOA fee: $1,200 annually

    Other

    Other facts
    • Listing terms: Conventional,FHA,VA Loan,Cash
    • Road surface type: Paved, All Weather Surface

    Price history

    DateEventPrice
    3/23/2026Sold--
    Source: GTARMLS #25017655 Report a problem
    2/18/2026Pending sale$259,000$172/sqft
    Source: GTARMLS #25017655 Report a problem
    2/18/2026Contingent$259,000$172/sqft
    Source: NTREIS #21131183 Report a problem
    1/22/2026Price change$259,000-7.3%$172/sqft
    Source: Henderson County BOR #110053 Report a problem
    1/6/2026Price change$279,500-3.5%$186/sqft
    Source: Henderson County BOR #110053 Report a problem
    12/9/2025Listed for sale$289,500+143.3%$192/sqft
    Source: Henderson County BOR #110053 Report a problem
    11/15/2013Sold--
    Source: Agent Provided Report a problem
    5/19/2012Listing removed$119,000$79/sqft
    Source: Stewart & McGee Real Estate #11608698 Report a problem
    6/11/2011Listed for sale$119,000$79/sqft
    Source: Stewart & McGee Real Estate #11608698 Report a problem

    Public tax history

    YearProperty taxesTax assessment
    2025$646 +1.3%$195,470 +10%
    2024$638 -18.9%$177,700 +10%
    2023$787 -26.4%$161,545 -30.6%
    2022$1,070 -0.3%$232,840
    2021$1,073 +0.3%--
    2020$1,070 -0.3%--
    2019$1,073 $110,340 +6.6%
    2018$1,073 +1.2%$103,460 +4.2%
    2017$1,061 -0.7%$99,310
    2016$1,068 -0.3%$99,310
    2015$1,071 -10%$99,310 -0.3%
    2014$1,190 $99,650 -3.6%
    2013-- $103,400
    2012-- $103,400 -0.5%
    2011-- $103,970
    2010-- $103,970 -12.3%
    2009-- $118,530 -4.8%
    2008-- $124,530 +12.2%
    2007-- $111,030
    2006-- $111,030 +2.5%
    2005-- $108,340 +5.6%
    2004-- $102,550 +25.3%
    2003-- $81,830 +10%
    2002-- $74,390 +10%
    2001-- $67,630
    2000-- --
    1999-- --

    Find assessor info on the county website

    Neighborhood: 75752

    Nearby schools

    GreatSchools rating
    Schools provided by the listing agent
    • Elementary: Athens
    • Middle: Athens
    • High: Athens

    Source: GTARMLS. This data may not be complete. We recommend contacting the local school district to confirm school assignments for this home.

    Get a cash offer in 3 minutes
    Find out how much your home could sell for in as little as 3 minutes with a no-obligation cash offer.
    Estimated market value
    $242,300
    Get a cash offer in 3 minutes
    Find out how much your home could sell for in as little as 3 minutes with a no-obligation cash offer.
    Estimated market value
    $242,300