This classic, saltbox home, tucked away on a quiet street in Oakbay is a stunner! This home has 4 bedrooms, 2.5 bathrooms, a main floor office, tons of charming details & character, all in 2,820 sq ft (plus 720 sq ft more in the unfinished basement with 9+ ceilings, that's a blank canvas for even more finished living space). The craftmanship in this home is clear - from the recently painted cedar siding, to the brick sidewalks & back patio, wrought iron door hardware & lighting, pine hardwood floors, a family room w/ huge brick fireplace & beamed ceiling, copper sink in the open kitchen, & a pantry w/ hand punched tin panel doors; this house is special. Even the laundry/mudroom is a show stopper w/ a gorgeous brick floor which includes some historic Sheridan bricks. Enjoy the peaceful backyard w/ mature trees from the comfort of a massive screened in porch. Large amounts of closet spaces & a 2.5 car garage won't leave you needing more storage space. Updates include - New carpet in bedrooms 2024. Interior paint: Main floor 2022, master suite 2024. Exterior paint 2021. Roof 2020. Furnace, AC, W/H & water softener 2015. Kitchen 2009. Master bath 2006. This home is a gem, in the heart of Morse Lake! Close to Harbour Trees Country Club and Morse Lake Marina.
Sold
$519,900
7315 Oakbay Dr, Noblesville, IN 46062
4beds
3,540sqft
Residential, Single Family Residence
Built in 1989
0.33 Acres Lot
$557,100 Zestimate®
$147/sqft
$3,461 Estimated rent
Home value
$557,100
$529,000 - $585,000
$3,461/mo
Zestimate® history
Owner options
List your home for rent
$3,461/mo
Rent Zestimate®
Find your next renter with Zillow Rental Manager. Plus, with online applications, you can quickly screen prospective tenants – for free.
$3,461/mo
Rent Zestimate®
Refinance and save
$3,393/mo
Est. payment
Refinancing to a lower rate could help reduce your monthly payments and save thousands over the life of the loan.
$3,393/mo
Est. payment
Explore your selling options
Work with a Zillow partner agent
Leverage their expertise and Zillow's premium Showcase listings to get your home seen by more buyers.
Get startedList with your own agent
Get your home in front of millions of buyers by listing it on Zillow.
Learn how to do itSell it yourself
Take full control of how buyers see your home on Zillow by listing For Sale by Owner (FSBO).
List your homeWhat's special
Historic sheridan bricksHuge brick fireplaceExterior paintBlank canvasMain floor officeMaster suiteMaster bath
Zillow last checked:
Listing updated:
Listed by:
Heidi Kienholz 704-458-1382,
Trueblood Real Estate
Bought with:
Shannon Plumer
F.C. Tucker Company
Source: MIBOR as distributed by MLS GRID,MLS#: 21970392
Facts & features
Interior
Bedrooms & bathrooms
- Bedrooms: 4
- Bathrooms: 3
- Full bathrooms: 2
- 1/2 bathrooms: 1
- Main level bathrooms: 1
Primary bedroom
- Features: Carpet
- Level: Upper
- Area: 240 Square Feet
- Dimensions: 12x20
Bedroom 2
- Features: Carpet
- Level: Upper
- Area: 138 Square Feet
- Dimensions: 12x11.5
Bedroom 3
- Features: Carpet
- Level: Upper
- Area: 165 Square Feet
- Dimensions: 12x13.75
Bedroom 4
- Features: Laminate Hardwood
- Level: Upper
- Area: 558.13 Square Feet
- Dimensions: 23.5x23.75
Other
- Features: Brick
- Level: Main
- Area: 156 Square Feet
- Dimensions: 8x19.5
Breakfast room
- Features: Hardwood
- Level: Main
- Area: 148.5 Square Feet
- Dimensions: 11x13.5
Dining room
- Features: Hardwood
- Level: Main
- Area: 168 Square Feet
- Dimensions: 12x14
Foyer
- Features: Hardwood
- Level: Main
- Area: 58.8 Square Feet
- Dimensions: 8.4x7
Kitchen
- Features: Hardwood
- Level: Main
- Area: 182.25 Square Feet
- Dimensions: 13.5x13.5
Living room
- Features: Hardwood
- Level: Main
- Area: 288.75 Square Feet
- Dimensions: 16.5x17.5
Office
- Features: Hardwood
- Level: Main
- Area: 107.5 Square Feet
- Dimensions: 10.75x10
Heating
- Forced Air
Cooling
- Has cooling: Yes
Appliances
- Included: Dryer, Disposal, Gas Water Heater, Microwave, Gas Oven, Range Hood, Refrigerator, Washer, Water Softener Owned
- Laundry: Main Level
Features
- Double Vanity, Bookcases, Kitchen Island, Entrance Foyer, Hardwood Floors, Eat-in Kitchen, Smart Thermostat, Walk-In Closet(s)
- Flooring: Hardwood
- Windows: Screens, Wood Frames
- Basement: Ceiling - 9+ feet,Unfinished
- Number of fireplaces: 1
- Fireplace features: Family Room, Gas Log
Interior area
- Total structure area: 3,540
- Total interior livable area: 3,540 sqft
- Finished area below ground: 0
Property
Parking
- Total spaces: 2
- Parking features: Attached
- Attached garage spaces: 2
Features
- Levels: Two
- Stories: 2
- Patio & porch: Screened
- Has view: Yes
Lot
- Size: 0.33 Acres
Details
- Parcel number: 290614011040000013
- Horse amenities: None
Construction
Type & style
- Home type: SingleFamily
- Architectural style: Colonial
- Property subtype: Residential, Single Family Residence
Materials
- Cedar
- Foundation: Concrete Perimeter
Condition
- Updated/Remodeled
- New construction: No
- Year built: 1989
Utilities & green energy
- Water: Municipal/City
Community & HOA
Community
- Subdivision: Oakbay
HOA
- Has HOA: Yes
- Services included: Insurance, Maintenance, Management
- HOA fee: $150 annually
- HOA phone: 317-253-1401
Location
- Region: Noblesville
Financial & listing details
- Price per square foot: $147/sqft
- Tax assessed value: $445,100
- Annual tax amount: $4,494
- Date on market: 4/24/2024
- Cumulative days on market: 9 days
Price history
| Date | Event | Price |
|---|---|---|
| 5/30/2024 | Sold | $519,900$147/sqft |
Source:  MIBOR as distributed by MLS GRID #21970392 Report a problem MIBOR as distributed by MLS GRID #21970392 Report a problem | ||
| 5/2/2024 | Pending sale | $519,900$147/sqft |
Source: MIBOR as distributed by MLS GRID #21970392 Report a problem | ||
| 4/24/2024 | Listed for sale | $519,900+121.2%$147/sqft |
Source: MIBOR as distributed by MLS GRID #21970392 Report a problem | ||
| 2/28/2001 | Sold | $235,000$66/sqft |
Source: MIBOR as distributed by MLS GRID #2034250 Report a problem | ||
Public tax history
| Year | Property taxes | Tax assessment |
|---|---|---|
| 2025 | $4,860 -0.3% | $445,100 +13.7% |
| 2024 | $4,876 +8.5% | $391,500 |
| 2023 | $4,494 +26.9% | $391,500 +12.3% |
| 2022 | $3,542 -0.1% | $348,700 +25.5% |
| 2021 | $3,544 +4.7% | $277,800 +2.7% |
| 2020 | $3,385 -0.2% | $270,400 -0.2% |
| 2019 | $3,393 +12% | $270,900 +2.1% |
| 2018 | $3,031 +1.2% | $265,200 +6.9% |
| 2017 | $2,996 +5.6% | $248,100 |
| 2016 | $2,837 -2.5% | $248,100 +3.3% |
| 2014 | $2,910 +8.6% | $240,200 +4.2% |
| 2013 | $2,680 +1.3% | $230,600 +1.8% |
| 2012 | $2,644 -3% | $226,500 -5% |
| 2011 | $2,726 -3.8% | $238,400 -4.4% |
| 2010 | $2,832 +13.5% | $249,500 |
| 2009 | $2,495 -21.1% | $249,500 |
| 2007 | $3,161 -16.2% | $249,500 |
| 2006 | $3,770 | $249,500 +20.5% |
| 2005 | -- | $207,100 +66.9% |
| 2002 | $3,118 +4.4% | $124,100 +200% |
| 2001 | $2,987 | $41,370 |
Find assessor info on the county website
Neighborhood: 46062
Nearby homes
- $603,8005 bd4 ba3.5k sqft7309 Oakbay Dr, Noblesville, IN 46062Off Market
- $717,1004 bd4 ba4k sqft7325 Oakbay Dr, Noblesville, IN 46062Off Market
- $624,7504 bd4 ba4.2k sqft21450 Oakview Dr, Noblesville, IN 46062Sold
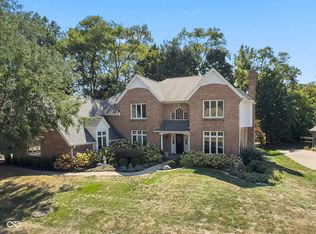
- $651,4005 bd3 ba4k sqft7320 Oakbay Dr, Noblesville, IN 46062Off Market
- $495,1003 bd2 ba2.3k sqft7151 Oak Point Cir, Noblesville, IN 46062Off Market
- $616,3004 bd2 ba3.8k sqft7301 Oakbay Dr, Noblesville, IN 46062Off Market
- $706,1004 bd4 ba4.7k sqft21432 Oakview Dr, Noblesville, IN 46062Off Market
- $8,900-- bd-- ba-- sqftOakview Dr, Noblesville, IN 46062Off Market
Nearby schools
GreatSchools rating
- 8/10Hinkle Creek Elementary SchoolGrades: PK-5Distance: 2.4 mi
- 8/10Noblesville West Middle SchoolGrades: 6-8Distance: 1.8 mi
- 10/10Noblesville High SchoolGrades: 9-12Distance: 4.1 mi
Schools provided by the listing agent
- Elementary: Hinkle Creek Elementary School
- Middle: Noblesville West Middle School
- High: Noblesville High School
Source: MIBOR as distributed by MLS GRID. This data may not be complete. We recommend contacting the local school district to confirm school assignments for this home.
Get a cash offer in 3 minutes
Find out how much your home could sell for in as little as 3 minutes with a no-obligation cash offer.
Estimated market value
$557,100
Get a cash offer in 3 minutes
Find out how much your home could sell for in as little as 3 minutes with a no-obligation cash offer.
Estimated market value
$557,100
- Indiana
- Hamilton County
- Noblesville
- 46062
- 7315 Oakbay Dr
Nearby cities
Nearby neighborhoods
Nearby zip codes
Other Noblesville Topics
