Welcome HOME to, a beautifully renovated single-family home nestled in the serene Marlwood neighborhood. Boasting 4 bedrooms and 2.5 baths across 1,966 square feet, this residence combines modern updates with comfortable living spaces ideal for anyone seeking a welcoming environment. Step inside to discover a bright, open concept living area seamlessly connected to a remodeled kitchen featuring tall cabinets, quartz countertops, a walk-in pantry, and a dining bar, perfect for both everyday living and entertaining guests. Flooring, interior and exterior paint, and updated designer lighting were updated in 2024! The primary suite offers generous closet space and a tranquil retreat, while additional bedrooms provide flexibility for home offices, hobbies, or additional accommodations. Enjoy 2.5 baths, thoughtfully updated for functionality and style. A cozy natural gas fireplace in the living area adds charm and comfort during the cooler months. Outside, the wooded lot of approximately 0.22 acres includes a private backyard oasis with a patio, ideal for relaxation or social gatherings. Driveway parking provides easy access, and the home benefits from a slab foundation and hardboard siding for lasting durability. Conveniently located near Albemarle Road Elementary and Middle Schools, as well as Independence High School, this home offers both accessibility and a strong community feel. With no HOA fees and proximity to Uptown Charlotte, it is well-suited to a wide range of lifestyles. This move-in ready home combines thoughtful updates, functional living spaces, and a peaceful location, making it a compelling choice for those seeking comfort and style in Charlotte. Seller is a licensed Real Estate Agent.
Home is occupied and owner works from home. If there are changes or delays to scheduled showings, please advise the listing agent ASAP.
Closed
$396,000
7315 Palmetto Ct, Charlotte, NC 28227
4beds
1,966sqft
Single Family Residence
Built in 1983
0.22 Acres Lot
$400,100 Zestimate®
$201/sqft
$2,235 Estimated rent
Home value
$400,100
$372,000 - $432,000
$2,235/mo
Zestimate® history
Owner options
List your home for rent
$2,235/mo
Rent Zestimate®
Find your next renter with Zillow Rental Manager. Plus, with online applications, you can quickly screen prospective tenants – for free.
$2,235/mo
Rent Zestimate®
Refinance and save
$2,395/mo
Est. payment
Refinancing to a lower rate could help reduce your monthly payments and save thousands over the life of the loan.
$2,395/mo
Est. payment
Explore your selling options
Work with a Zillow partner agent
Leverage their expertise and Zillow's premium Showcase listings to get your home seen by more buyers.
Get startedList with your own agent
Get your home in front of millions of buyers by listing it on Zillow.
Learn how to do itSell it yourself
Take full control of how buyers see your home on Zillow by listing For Sale by Owner (FSBO).
List your homeWhat's special
Private backyard oasisCozy natural gas fireplaceSlab foundationWooded lotWalk-in pantryPrimary suiteQuartz countertops
Zillow last checked:
Listing updated:
Listed by:
Erica Baier ebaier704@gmail.com,
Keller Williams South Park
Bought with:
Gopal Dhimal
Keller Williams Ballantyne Area
Source: Canopy MLS as distributed by MLS GRID,MLS#: 4317571
Facts & features
Interior
Bedrooms & bathrooms
- Bedrooms: 4
- Bathrooms: 3
- Full bathrooms: 2
- 1/2 bathrooms: 1
Primary bedroom
- Features: En Suite Bathroom
- Level: Upper
Bedroom s
- Level: Upper
Bedroom s
- Level: Upper
Bedroom s
- Level: Upper
Bathroom half
- Level: Main
Bathroom full
- Level: Upper
Bathroom full
- Level: Upper
Breakfast
- Level: Main
Dining room
- Level: Main
Family room
- Level: Main
Kitchen
- Level: Main
Laundry
- Level: Main
Living room
- Level: Main
Heating
- Central, Forced Air
Cooling
- Ceiling Fan(s), Central Air
Appliances
- Included: Dishwasher, Disposal, Dual Flush Toilets, Electric Range, Exhaust Fan, Gas Water Heater
- Laundry: Electric Dryer Hookup, Mud Room, Washer Hookup
Features
- Flooring: Carpet, Vinyl
- Has basement: No
- Fireplace features: Great Room
Interior area
- Total structure area: 1,966
- Total interior livable area: 1,966 sqft
- Finished area above ground: 1,966
- Finished area below ground: 0
Property
Parking
- Parking features: Driveway
- Has uncovered spaces: Yes
Features
- Levels: Two
- Stories: 2
- Patio & porch: Patio
- Fencing: Back Yard,Fenced
Lot
- Size: 0.22 Acres
- Dimensions: 79*125*78*126
- Features: Cul-De-Sac, Private
Details
- Additional structures: Shed(s)
- Parcel number: 13508335
- Zoning: N1-B
- Special conditions: Standard
Construction
Type & style
- Home type: SingleFamily
- Architectural style: Traditional
- Property subtype: Single Family Residence
Materials
- Hardboard Siding
- Foundation: Slab
Condition
- New construction: No
- Year built: 1983
Utilities & green energy
- Sewer: Public Sewer
- Water: City
- Utilities for property: Electricity Connected
Green energy
- Water conservation: Dual Flush Toilets
Community & HOA
Community
- Security: Carbon Monoxide Detector(s), Smoke Detector(s)
- Subdivision: Chestnut Lake
Location
- Region: Charlotte
Financial & listing details
- Price per square foot: $201/sqft
- Tax assessed value: $316,200
- Annual tax amount: $2,599
- Date on market: 10/30/2025
- Cumulative days on market: 5 days
- Listing terms: Cash,Conventional
- Exclusions: ADT Alarm System and Components, Shelves in Bar Area and Shelves in Primary Bedroom
- Electric utility on property: Yes
- Road surface type: Concrete, Paved
Price history
| Date | Event | Price |
|---|---|---|
| 12/2/2025 | Sold | $396,000-1%$201/sqft |
Source:  Canopy MLS as distributed by MLS GRID #4317571 Report a problem Canopy MLS as distributed by MLS GRID #4317571 Report a problem | ||
| 11/4/2025 | Pending sale | $400,000$203/sqft |
Source: Canopy MLS as distributed by MLS GRID #4317571 Report a problem | ||
| 10/30/2025 | Listed for sale | $400,000+3.9%$203/sqft |
Source: Canopy MLS as distributed by MLS GRID #4317571 Report a problem | ||
| 6/7/2024 | Sold | $385,000+2.7%$196/sqft |
Source: Canopy MLS as distributed by MLS GRID #4136611 Report a problem | ||
| 5/8/2024 | Listed for sale | $375,000+38.9%$191/sqft |
Source: Canopy MLS as distributed by MLS GRID #4136611 Report a problem | ||
| 3/28/2024 | Sold | $270,000+25.6%$137/sqft |
Source: Canopy MLS as distributed by MLS GRID #4113459 Report a problem | ||
| 3/4/2024 | Pending sale | $215,000$109/sqft |
Source: Canopy MLS as distributed by MLS GRID #4113459 Report a problem | ||
| 2/29/2024 | Listed for sale | $215,000+230.8%$109/sqft |
Source: Canopy MLS as distributed by MLS GRID #4113459 Report a problem | ||
| 2/8/2024 | Listing removed | -- |
Source: Zillow Rentals Report a problem | ||
| 2/6/2024 | Price change | $1,970-1.5%$1/sqft |
Source: Zillow Rentals Report a problem | ||
| 1/30/2024 | Price change | $1,999-5%$1/sqft |
Source: Zillow Rentals Report a problem | ||
| 1/26/2024 | Listed for rent | $2,105+66.3%$1/sqft |
Source: Zillow Rentals Report a problem | ||
| 10/25/2016 | Listing removed | $1,266+11.5%$1/sqft |
Source: Invitation Homes Report a problem | ||
| 1/8/2015 | Listing removed | $1,135$1/sqft |
Source: Invitation Homes Report a problem | ||
| 10/20/2014 | Listed for rent | $1,135+3.2%$1/sqft |
Source: Invitation Homes Report a problem | ||
| 7/31/2013 | Listing removed | $1,100$1/sqft |
Source: Invitation Homes #2166409 Report a problem | ||
| 7/13/2013 | Listed for rent | $1,100$1/sqft |
Source: Invitation Homes #2166409 Report a problem | ||
| 5/15/2013 | Listing removed | $65,000$33/sqft |
Source: Advantage Realty and Management #2143034 Report a problem | ||
| 4/17/2013 | Pending sale | $65,000$33/sqft |
Source: Advantage Realty and Management #2143034 Report a problem | ||
| 4/4/2013 | Listed for sale | $65,000-48%$33/sqft |
Source: Advantage Realty and Management #2143034 Report a problem | ||
| 11/30/2000 | Sold | $125,000$64/sqft |
Source: Public Record Report a problem | ||
Public tax history
| Year | Property taxes | Tax assessment |
|---|---|---|
| 2025 | $2,599 | $316,200 |
| 2024 | -- | $316,200 |
| 2023 | -- | $316,200 +92.1% |
| 2022 | -- | $164,600 |
| 2021 | -- | $164,600 |
| 2020 | -- | $164,600 |
| 2019 | $1,680 +26% | $164,600 +71.5% |
| 2018 | $1,333 +2.8% | $96,000 |
| 2017 | $1,296 | $96,000 |
| 2016 | $1,296 | $96,000 |
| 2015 | $1,296 -10.9% | $96,000 -11.4% |
| 2014 | $1,454 | $108,400 |
| 2013 | -- | $108,400 |
| 2012 | -- | $108,400 |
| 2011 | -- | $108,400 -3.6% |
| 2010 | -- | $112,400 |
| 2009 | -- | $112,400 |
| 2008 | -- | $112,400 |
| 2007 | -- | $112,400 |
| 2006 | -- | $112,400 |
| 2005 | -- | $112,400 |
| 2004 | -- | $112,400 |
| 2003 | -- | $112,400 +0% |
| 2002 | -- | $112,390 |
| 2001 | -- | $112,390 |
| 2000 | -- | $112,390 |
Find assessor info on the county website
Neighborhood: Marlwood
Nearby homes
- $345,4003 bd2 ba1.5k sqft7321 Palmetto Ct, Charlotte, NC 28227Off Market
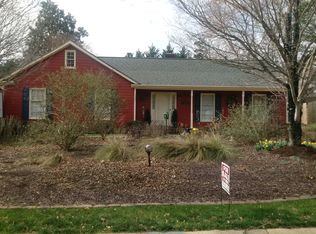
- $279,0003 bd2 ba1.7k sqft7309 Palmetto Ct, Charlotte, NC 28227Off Market
- $322,8003 bd2 ba1.2k sqft7316 Walnut Wood Dr, Charlotte, NC 28227Off Market
- $288,9003 bd2 ba1k sqft7310 Walnut Wood Dr, Charlotte, NC 28227Off Market
- $319,3003 bd2 ba1.4k sqft7324 Walnut Wood Dr, Charlotte, NC 28227Off Market
- $319,4003 bd2 ba1.4k sqft7327 Palmetto Ct, Charlotte, NC 28227Off Market
- $328,9003 bd2 ba1.6k sqft7316 Palmetto Ct, Charlotte, NC 28227Off Market
- $99,2003 bd2 ba1.4k sqft7322 Palmetto Ct, CHARLOTTE, NC 28227Off Market
Nearby schools
GreatSchools rating
- 4/10Albemarle Road ElementaryGrades: K-5Distance: 1 mi
- 5/10Albemarle Road MiddleGrades: 6-8Distance: 1.1 mi
- 6/10Independence HighGrades: 9-12Distance: 1.8 mi
Schools provided by the listing agent
- Elementary: Albemarle Road
- Middle: Albemarle Road
- High: Independence
Source: Canopy MLS as distributed by MLS GRID. This data may not be complete. We recommend contacting the local school district to confirm school assignments for this home.
Get a cash offer in 3 minutes
Find out how much your home could sell for in as little as 3 minutes with a no-obligation cash offer.
Estimated market value
$400,100
Get a cash offer in 3 minutes
Find out how much your home could sell for in as little as 3 minutes with a no-obligation cash offer.
Estimated market value
$400,100
- North Carolina
- Mecklenburg County
- Charlotte
- 28227
- Marlwood
- 7315 Palmetto Ct
Nearby cities
Nearby neighborhoods
Nearby zip codes
Other Charlotte Topics
