Skip main navigation
Sold for $307,500
  • $307,500

    7315 SE 26th Dr, Bushnell, FL 33513

    3beds
    1,577sqft
    Single Family Residence
    Built in 2020
    7,061 Square Feet Lot
    $349,400 Zestimate®
    $195/sqft
    $1,989 Estimated rent

    Home value

    $349,400

    $328,000 - $370,000

    $1,989/mo

    Zestimate® history
    Loading
    Loading...

    Owner options

    List your home for rent

    $1,989/mo

    Rent Zestimate®

    Find your next renter with Zillow Rental Manager. Plus, with online applications, you can quickly screen prospective tenants – for free.

    Learn more

    $1,989/mo

    Rent Zestimate®

    Refinance and save

    $1,992/mo

    Est. payment

    Refinancing to a lower rate could help reduce your monthly payments and save thousands over the life of the loan.

    See today's rates

    $1,992/mo

    Est. payment

    Explore your selling options

    Work with a Zillow partner agent

    Leverage their expertise and Zillow's premium Showcase listings to get your home seen by more buyers.

    Get started

    List with your own agent

    Get your home in front of millions of buyers by listing it on Zillow.

    Learn how to do it

    Sell it yourself

    Take full control of how buyers see your home on Zillow by listing For Sale by Owner (FSBO).

    List your home

    What's special

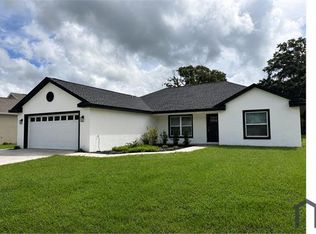
    Still has that New Home Feel for this immaculate 3 bed, 2 bathroom home built in 2020. This home is not just a place to live but a retreat from the hustle and bustle of everyday life. The Magnolia Model’s thoughtful design and premium upgrades such as engineered wood flooring, crown molding, and granite counter tops create a sense of luxury and comfort that's hard to find elsewhere. The open floor plan, highlighted by the Great Room and seamless flow into the kitchen is the perfect combination for relaxing or entertaining. The screened-in back lanai offers a private escape with its tranquil views of nature and majestic oaks, ensuring you can unwind in peace since you'll have No Rear Neighbors. The Master Bedroom is a true retreat with its generous size, tray ceilings, walk-in closet, and luxurious en-suite bath featuring a stand-up shower and separate garden tub. Bedrooms 2 and 3 are perfectly sized for family or guests and are thoughtfully situated to provide privacy. Living in Jumper Creek Manor provides a blend of modern amenities and small-town charm, with quick access to essential services and a close-knit community feel. With close proximity to shopping and dining and I-75, you are equal distance to Central Florida's major cities Orlando and Tampa and roughly 30 minutes to The Villages. This home offers a perfect balance of comfort, style, and convenience—truly a place you’ll be proud to call home.

    Zillow last checked:

    Listing updated:

    Listing Provided by:

    Alex Gallinal 407-491-7333,

    COLDWELL BANKER REALTY 407-696-8000

    Bought with:

    Christalea Sherry-Maltby, 3592969

    EXP REALTY LLC

    Source: Stellar MLS,MLS#: O6234530MLS LogoOriginating MLS: Orlando Regional

    Facts & features

    Interior

    Bedrooms & bathrooms
    • Bedrooms: 3
    • Bathrooms: 2
    • Full bathrooms: 2
    Primary bedroom
    • Features: Ceiling Fan(s), Walk-In Closet(s)
    • Level: First
    • Dimensions: 13x18
    Bedroom 2
    • Features: Ceiling Fan(s), Built-in Closet
    • Level: First
    • Dimensions: 11x10
    Bedroom 3
    • Features: Ceiling Fan(s), Built-in Closet
    • Level: First
    • Dimensions: 11x16
    Dining room
    • Level: First
    • Dimensions: 10x19
    Great room
    • Features: Ceiling Fan(s)
    • Level: First
    • Dimensions: 16x21
    Kitchen
    • Level: First
    • Dimensions: 10x13
    Heating
    • Central, Heat Pump
    Cooling
    • Central Air
    Appliances
    • Included: Dishwasher, Disposal, Electric Water Heater, Microwave, Refrigerator
    • Laundry: Inside, Laundry Room
    Features
    • Ceiling Fan(s), Crown Molding, Eating Space In Kitchen, Kitchen/Family Room Combo, Open Floorplan, Stone Counters, Thermostat, Tray Ceiling(s), Walk-In Closet(s)
    • Flooring: Carpet, Ceramic Tile, Engineered Hardwood
    • Has fireplace: No
    Interior area
    • Total structure area: 2,181
    • Total interior livable area: 1,577 sqft

    Property

    Parking
    • Total spaces: 2
    • Parking features: Garage Door Opener, Ground Level
    • Attached garage spaces: 2
    • Details: Garage Dimensions: 23x20
    Features
    • Levels: One
    • Stories: 1
    • Patio & porch: Rear Porch, Screened
    • Exterior features: Private Mailbox, Sidewalk
    • Has view: Yes
    • View description: Trees/Woods
    Lot
    • Size: 7,061 sqft
    • Features: Conservation Area, Sidewalk
    • Residential vegetation: Mature Landscaping, Oak Trees
    Details
    • Parcel number: N24AA002
    • Zoning: 00100
    • Special conditions: None

    Construction

    Type & style
    • Home type: SingleFamily
    • Architectural style: Traditional
    • Property subtype: Single Family Residence
    Materials
    • Block, Concrete, Stucco
    • Foundation: Slab
    • Roof: Shingle
    Condition
    • New construction: No
    • Year built: 2020
    Details
    • Builder model: The Southern Magnolia
    • Builder name: L.Norman Adams Home Builders INC

    Utilities & green energy

    • Sewer: Public Sewer
    • Water: None
    • Utilities for property: Cable Connected, Electricity Connected, Public, Sewer Connected, Underground Utilities, Water Connected

    Community & neighborhood

    Location
    • Region: Bushnell
    • Subdivision: JUMPER CREEK MANOR

    HOA & financial

    HOA
    • Has HOA: Yes
    • HOA fee: $31 monthly
    • Association name: Bonnie Gonzalez
    • Association phone: 352-343-5706
    Other fees
    • Pet fee: $0 monthly
    Other financial information
    • Total actual rent: 0

    Other

    Other facts
    • Listing terms: Cash,Conventional,FHA,USDA Loan,VA Loan
    • Ownership: Fee Simple
    • Road surface type: Paved, Asphalt

    Price history

    DateEventPrice
    11/21/2024Sold$307,500-2.4%$195/sqft
    Source: Stellar MLS #O6234530 Report a problem
    10/5/2024Pending sale$314,987$200/sqft
    Source: Stellar MLS #O6234530 Report a problem
    8/26/2024Listed for sale$314,987+1474.9%$200/sqft
    Source: Stellar MLS #O6234530 Report a problem
    9/20/2019Sold$20,000$13/sqft
    Source: Public Record Report a problem

    Public tax history

    YearProperty taxesTax assessment
    2025$2,016 +26.7%$192,210 +22.9%
    2024$1,592 +21.7%$156,440 +3%
    2023$1,307 +4.4%$151,890 +3%
    2022$1,252 -5.8%$147,470 +3%
    2021$1,329 +1007.2%$143,180 +1337.6%
    2020$120 $9,960
    2019$120 -2.8%$9,960
    2018$124 +11.3%$9,960
    2017$111 -3.4%$9,960
    2016$115 -1.5%$9,960 +0.2%
    2015$117 -1.6%$9,940
    2014$118 -3.1%$9,940 -9.1%
    2013$122 $10,930 -0.1%
    2012-- $10,940 -39.7%
    2011-- $18,132
    2010-- $18,132 -9.4%
    2009-- $20,016 -15%
    2008-- $23,548

    Find assessor info on the county website

    Neighborhood: 33513

    Nearby schools

    GreatSchools rating
    Get a cash offer in 3 minutes
    Find out how much your home could sell for in as little as 3 minutes with a no-obligation cash offer.
    Estimated market value
    $349,400
    Get a cash offer in 3 minutes
    Find out how much your home could sell for in as little as 3 minutes with a no-obligation cash offer.
    Estimated market value
    $349,400