Designed by famed internationally revered local architect, Robert Oshatz, this quintessential Northwest Mid-Century condo is nestled far from the street in a lush, and tranquil setting with an atrium entrance. The primary suite includes a walk-in closet, private balcony, and an attached bathroom. The spacious, open-concept living area with an electric fireplace can be arranged in various configurations to suit your needs. The strategically placed windows frame surrounding greenery while allowing for privacy as part of the thoughtful organic building design. Large sliders open to a peaceful, fenced outdoor space surrounded by nature. Features include fresh paint, laminate flooring, updated bathrooms and kitchen, stainless steel appliances, granite counters, a large pantry, crawlspace repiping ($10-13k value), a newer hot water heater, A/C, an in-unit washer and dryer, a newer fence and Trex decking in the back ($10k value), reserved parking with plenty of guest spaces, a pool, and a party room. All of this is located in the highly sought-after Raleigh Hills area, where convenience and nature converge. This unit's quality of upgrades, privacy, and location within the complex make it leaps and bounds above the rest!
Sold
$335,000
7315 SW Beaverton Hillsdale Hwy APT 106, Portland, OR 97225
3beds
1,520sqft
Residential, Condominium
Built in 1971
-- sqft lot
$317,500 Zestimate®
$220/sqft
$2,379 Estimated rent
Home value
$317,500
$295,000 - $340,000
$2,379/mo
Zestimate® history
Owner options
List your home for rent
$2,379/mo
Rent Zestimate®
Find your next renter with Zillow Rental Manager. Plus, with online applications, you can quickly screen prospective tenants – for free.
$2,379/mo
Rent Zestimate®
Refinance and save
$2,418/mo
Est. payment
Refinancing to a lower rate could help reduce your monthly payments and save thousands over the life of the loan.
$2,418/mo
Est. payment
Explore your selling options
Work with a Zillow partner agent
Leverage their expertise and Zillow's premium Showcase listings to get your home seen by more buyers.
Get startedList with your own agent
Get your home in front of millions of buyers by listing it on Zillow.
Learn how to do itSell it yourself
Take full control of how buyers see your home on Zillow by listing For Sale by Owner (FSBO).
List your homeWhat's special
Electric fireplaceSurrounded by natureFresh paintUpdated bathroomsAtrium entranceLush and tranquil settingPrivate balcony
Zillow last checked:
Listing updated:
Listed by:
Lindsay Robbins info@inhabitre.com,
Inhabit Real Estate
Bought with:
Amanda Bennett, 201206310
NextHome Realty Connection
Source: RMLS (OR),MLS#: 24202840
Facts & features
Interior
Bedrooms & bathrooms
- Bedrooms: 3
- Bathrooms: 2
- Full bathrooms: 2
Rooms
- Room types: Storage, Bedroom 2, Bedroom 3, Dining Room, Family Room, Kitchen, Living Room, Primary Bedroom
Primary bedroom
- Features: Balcony, Bathroom, Closet Organizer, Sliding Doors, Barn Door, Laminate Flooring, Suite, Walkin Closet
- Level: Upper
- Area: 156
- Dimensions: 12 x 13
Bedroom 2
- Features: Closet Organizer, Laminate Flooring
- Level: Upper
- Area: 120
- Dimensions: 10 x 12
Bedroom 3
- Features: Laminate Flooring
- Level: Upper
- Area: 90
- Dimensions: 10 x 9
Dining room
- Features: Nook, Laminate Flooring
- Level: Lower
- Area: 60
- Dimensions: 10 x 6
Kitchen
- Features: Pantry, Granite, Tile Floor
- Level: Lower
- Area: 91
- Width: 7
Living room
- Features: Air Cleaner, Fireplace, Great Room, Sliding Doors, Laminate Flooring
- Level: Lower
- Area: 378
- Dimensions: 21 x 18
Heating
- Ductless, Heat Pump, Fireplace(s)
Cooling
- Heat Pump
Appliances
- Included: Dishwasher, Disposal, ENERGY STAR Qualified Appliances, Free-Standing Range, Free-Standing Refrigerator, Stainless Steel Appliance(s), Electric Water Heater
- Laundry: Hookup Available, Laundry Room
Features
- Granite, High Speed Internet, Hookup Available, Closet Organizer, Nook, Pantry, Great Room, Balcony, Bathroom, Suite, Walk-In Closet(s)
- Flooring: Laminate, Tile
- Doors: Sliding Doors
- Windows: Vinyl Frames
- Basement: Crawl Space
- Number of fireplaces: 1
- Fireplace features: Electric
- Common walls with other units/homes: 1 Common Wall
Interior area
- Total structure area: 1,520
- Total interior livable area: 1,520 sqft
Property
Parking
- Parking features: Carport, Condo Garage (Other)
- Has carport: Yes
Features
- Stories: 2
- Entry location: Ground Floor
- Patio & porch: Deck, Patio, Porch
- Exterior features: Garden, Yard, Balcony
- Has private pool: Yes
- Fencing: Fenced
Lot
- Features: On Busline, Trees, Sprinkler
Details
- Additional structures: HookupAvailable
- Parcel number: R94409
- Other equipment: Air Cleaner
Construction
Type & style
- Home type: Condo
- Architectural style: Mid Century Modern
- Property subtype: Residential, Condominium
Materials
- Wood Siding
- Foundation: Slab
- Roof: Flat
Condition
- Updated/Remodeled
- New construction: No
- Year built: 1971
Utilities & green energy
- Sewer: Public Sewer
- Water: Public
- Utilities for property: Cable Connected, Other Internet Service
Community & HOA
Community
- Subdivision: Raleigh Hills
HOA
- Has HOA: Yes
- Amenities included: Commons, Exterior Maintenance, Insurance, Maintenance Grounds, Management, Party Room, Pool, Sewer, Trash, Water
- HOA fee: $375 monthly
Location
- Region: Portland
Financial & listing details
- Price per square foot: $220/sqft
- Tax assessed value: $342,370
- Annual tax amount: $3,533
- Date on market: 9/6/2024
- Cumulative days on market: 40 days
- Listing terms: Cash,Conventional
- Road surface type: Paved
Price history
| Date | Event | Price |
|---|---|---|
| 12/10/2024 | Sold | $335,000$220/sqft |
Source:  RMLS (OR) #24202840 Report a problem RMLS (OR) #24202840 Report a problem | ||
| 10/17/2024 | Pending sale | $335,000$220/sqft |
Source: RMLS (OR) #24202840 Report a problem | ||
| 9/26/2024 | Price change | $335,000-4.3%$220/sqft |
Source: RMLS (OR) #24202840 Report a problem | ||
| 9/6/2024 | Listed for sale | $350,000+9.7%$230/sqft |
Source: RMLS (OR) #24202840 Report a problem | ||
| 11/2/2020 | Sold | $319,000+17.3%$210/sqft |
Source: RMLS (OR) #20266225 Report a problem | ||
| 2/13/2018 | Sold | $272,000-3.7%$179/sqft |
Source: RMLS (OR) #17526664 Report a problem | ||
| 1/10/2018 | Pending sale | $282,500$186/sqft |
Source: JMA Properties LLC #17526664 Report a problem | ||
| 1/5/2018 | Price change | $282,500-0.9%$186/sqft |
Source: JMA Properties LLC #17526664 Report a problem | ||
| 9/28/2017 | Listed for sale | $285,000+23.4%$188/sqft |
Source: JMA Properties LLC #17526664 Report a problem | ||
| 8/26/2016 | Sold | $231,000+68.6%$152/sqft |
Source: Agent Provided Report a problem | ||
| 4/29/2004 | Sold | $137,000+16.1%$90/sqft |
Source: Public Record Report a problem | ||
| 11/23/1999 | Sold | $118,000+4.4%$78/sqft |
Source: Public Record Report a problem | ||
| 4/19/1996 | Sold | $113,000$74/sqft |
Source: Public Record Report a problem | ||
Public tax history
| Year | Property taxes | Tax assessment |
|---|---|---|
| 2025 | $3,927 +4.4% | $207,780 +3% |
| 2024 | $3,763 +6.5% | $201,730 +3% |
| 2023 | $3,533 +3.3% | $195,860 +3% |
| 2022 | $3,419 +3.7% | $190,160 |
| 2021 | $3,296 +3.1% | -- |
| 2020 | $3,197 +3.4% | $179,260 +3% |
| 2019 | $3,092 +3.4% | $174,040 |
| 2018 | $2,991 | $174,040 +6.1% |
| 2017 | $2,991 +41% | $164,060 +34.6% |
| 2016 | $2,121 | $121,930 +3% |
| 2015 | $2,121 +3.6% | $118,380 +3% |
| 2014 | $2,047 | $114,930 |
Find assessor info on the county website
Neighborhood: 97225
Nearby homes
- $330,0003 bd2 ba1.5k sqft7315 SW Beaverton Hillsdale Hwy APT 108, Portland, OR 97225Sold

- $302,4003 bd2 ba1.5k sqft7315 SW Beaverton Hillsdale Hwy APT 105, Portland, OR 97225Off Market
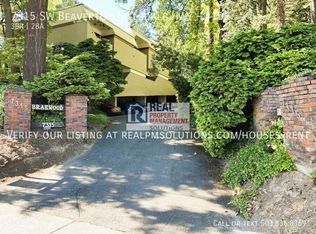
- $285,3003 bd2 ba1.5k sqft7315 SW Beaverton Hillsdale Hwy APT 101, Portland, OR 97225Off Market
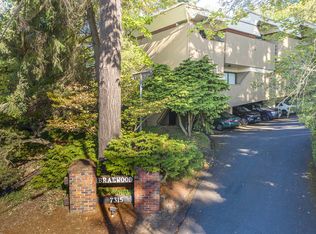
- $291,9003 bd2 ba1.5k sqft7315 SW Beaverton Hillsdale Hwy APT 102, Portland, OR 97225Off Market
- $309,4003 bd2 ba1.5k sqft7315 SW Beaverton Hillsdale Hwy APT 104, Portland, OR 97225Off Market
- $285,8003 bd2 ba1.5k sqft7315 SW Beaverton Hillsdale Hwy APT 107, Portland, OR 97225Off Market
- $295,0003 bd2 ba1.5k sqft7315 SW Beaverton Hillsdale Hwy APT 109, Portland, OR 97225Off Market
- $236,7003 bd2 ba1.5k sqft7315 SW Beaverton Hillsdale Hwy APT 110, Portland, OR 97225Off Market
Nearby schools
GreatSchools rating
- 5/10Raleigh Park Elementary SchoolGrades: PK-5Distance: 0.5 mi
- 5/10Whitford Middle SchoolGrades: 6-8Distance: 2.2 mi
- 7/10Beaverton High SchoolGrades: 9-12Distance: 2.8 mi
Schools provided by the listing agent
- Elementary: Raleigh Park
- Middle: Whitford
- High: Beaverton
Source: RMLS (OR). This data may not be complete. We recommend contacting the local school district to confirm school assignments for this home.
Get a cash offer in 3 minutes
Find out how much your home could sell for in as little as 3 minutes with a no-obligation cash offer.
Estimated market value
$317,500
Get a cash offer in 3 minutes
Find out how much your home could sell for in as little as 3 minutes with a no-obligation cash offer.
Estimated market value
$317,500
- Oregon
- Washington County
- Raleigh Hills
- 97225
- 7315 SW Beaverton Hillsdale Hwy Apartment 106
Nearby cities
Nearby zip codes
Other Raleigh Hills Topics
