Welcome to this two-story home located in the sought-after Sonoma Pointe Subdivision! With over 3,000 square feet of living space, this home offers ample room for your growing family. Enjoy the fresh, new interior paint and all-new carpeting throughout. The front porch leads into the entry foyer, where you'll find a spacious, two-story family room featuring luxury vinyl plank floors that flows seamlessly into the dining and kitchen areas. The dining room is accented by a coffered ceiling and wainscoting detail. The kitchen has a breakfast bar, granite countertops, stainless steel appliances, and a walk-in pantry. The main-level master suite features a large ensuite bath with a double vanity, walk-in shower, soaking tub, and walk-in closet. A guest bedroom and a full guest bath are also located on the main level, along with a secondary laundry hookup for added convenience. Upstairs, you'll find a sprawling bonus space perfect for a playroom, additional living area, or home schooling. Three additional bedrooms, a full hall bath, and a dedicated laundry room complete the upper level. The covered back porch overlooks a fenced-in backyard perfect for pets or play. Additional features include pull-down attic stairs for extra storage and a two-car garage. Zoned for Midland Academy, Blackman Road Middle, and Shaw High School. Conveniently located near schools, shopping, dining, and with easy access to US-80.
Closed
$350,000
7315 San Vista Dr, Columbus, GA 31909
5beds
3,302sqft
Single Family Residence
Built in 2013
6,316 Square Feet Lot
$350,800 Zestimate®
$106/sqft
$2,847 Estimated rent
Home value
$350,800
$316,000 - $389,000
$2,847/mo
Zestimate® history
Owner options
List your home for rent
$2,847/mo
Rent Zestimate®
Find your next renter with Zillow Rental Manager. Plus, with online applications, you can quickly screen prospective tenants – for free.
$2,847/mo
Rent Zestimate®
Refinance and save
$2,161/mo
Est. payment
Refinancing to a lower rate could help reduce your monthly payments and save thousands over the life of the loan.
$2,161/mo
Est. payment
Explore your selling options
Work with a Zillow partner agent
Leverage their expertise and Zillow's premium Showcase listings to get your home seen by more buyers.
Get startedList with your own agent
Get your home in front of millions of buyers by listing it on Zillow.
Learn how to do itSell it yourself
Take full control of how buyers see your home on Zillow by listing For Sale by Owner (FSBO).
List your homeWhat's special
Fenced-in backyardStainless steel appliancesBreakfast barWalk-in pantryWalk-in closetLarge ensuite bathGranite countertops
Zillow last checked:
Listing updated:
Listed by:
Heather Williams 706-681-0811,
CB Kennon, Parker, Duncan & Davis
Bought with:
Non Mls Salesperson, 386495
Non-Mls Company
Source: GAMLS,MLS#: 10489728
Facts & features
Interior
Bedrooms & bathrooms
- Bedrooms: 5
- Bathrooms: 3
- Full bathrooms: 3
- Main level bathrooms: 1
- Main level bedrooms: 2
Rooms
- Room types: Family Room, Foyer, Laundry
Kitchen
- Features: Breakfast Bar, Pantry
Heating
- Electric, Forced Air
Cooling
- Ceiling Fan(s), Central Air
Appliances
- Included: Dishwasher, Microwave, Oven/Range (Combo), Refrigerator, Stainless Steel Appliance(s)
- Laundry: Common Area, Other, Upper Level
Features
- Double Vanity, High Ceilings, Master On Main Level, Separate Shower, Soaking Tub, Entrance Foyer, Walk-In Closet(s)
- Flooring: Carpet, Tile, Vinyl
- Basement: None
- Number of fireplaces: 1
Interior area
- Total structure area: 3,302
- Total interior livable area: 3,302 sqft
- Finished area above ground: 3,302
- Finished area below ground: 0
Property
Parking
- Total spaces: 2
- Parking features: Attached, Garage
- Has attached garage: Yes
Features
- Levels: Two
- Stories: 2
- Patio & porch: Porch
- Fencing: Back Yard,Fenced,Wood
Lot
- Size: 6,316 Square Feet
- Features: Level
Details
- Parcel number: 101 028 032
Construction
Type & style
- Home type: SingleFamily
- Architectural style: Traditional
- Property subtype: Single Family Residence
Materials
- Other, Stone
- Roof: Composition
Condition
- Resale
- New construction: No
- Year built: 2013
Utilities & green energy
- Sewer: Public Sewer
- Water: Public
- Utilities for property: Cable Available, Electricity Available, High Speed Internet, Water Available
Community & HOA
Community
- Features: None
- Subdivision: Sonoma Pointe
HOA
- Has HOA: No
- Services included: None
Location
- Region: Columbus
Financial & listing details
- Price per square foot: $106/sqft
- Tax assessed value: $296,340
- Annual tax amount: $4,669
- Date on market: 4/1/2025
- Cumulative days on market: 72 days
- Listing agreement: Exclusive Right To Sell
- Electric utility on property: Yes
Price history
| Date | Event | Price |
|---|---|---|
| 7/15/2025 | Sold | $350,000-1.4%$106/sqft |
Source:  GAMLS #10489728 Report a problem GAMLS #10489728 Report a problem | ||
| 6/12/2025 | Pending sale | $355,000$108/sqft |
Source:  CBORGA #220272 Report a problem CBORGA #220272 Report a problem | ||
| 6/3/2025 | Price change | $355,000-2.7%$108/sqft |
Source: GAMLS #10489728 Report a problem | ||
| 4/15/2025 | Price change | $365,000-2.7%$111/sqft |
Source: CBORGA #220272 Report a problem | ||
| 4/1/2025 | Listed for sale | $375,000+60.5%$114/sqft |
Source: GAMLS #10489728 Report a problem | ||
| 3/22/2013 | Sold | $233,610$71/sqft |
Source: Public Record Report a problem | ||
Public tax history
| Year | Property taxes | Tax assessment |
|---|---|---|
| 2025 | -- | $118,536 |
| 2024 | $4,640 +65.6% | $118,536 |
| 2023 | $2,802 -30.1% | $118,536 +20.8% |
| 2022 | $4,008 +2.6% | $98,152 +2.6% |
| 2021 | $3,905 0% | $95,636 |
| 2020 | $3,906 -0.3% | $95,636 |
| 2019 | $3,918 | $95,636 |
| 2018 | $3,918 | $95,636 |
| 2017 | $3,918 +1.7% | $95,636 +2.3% |
| 2016 | $3,855 | $93,444 |
| 2015 | $3,855 -0.1% | $93,444 |
| 2014 | $3,859 -0.1% | $93,444 +386.6% |
| 2013 | $3,864 | $19,204 |
Find assessor info on the county website
Neighborhood: 31909
Nearby homes
- $318,0004 bd3 ba2.2k sqft7319 San Vista Dr, Columbus, GA 31909Sold
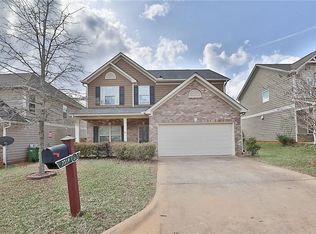
- $2,3004 bd3 ba2.2k sqft7311 San Vista Dr, Columbus, GA 31909For Rent

- $310,5004 bd2 ba2.2k sqft7323 San Vista Dr, Columbus, GA 31909Off Market

- $306,5004 bd2 ba2.2k sqft7307 San Vista Dr, Columbus, GA 31909Off Market

- $318,6004 bd3 ba2.5k sqft7316 Sorrel Ct, Columbus, GA 31909Off Market
- $445,9005 bd3 ba4.1k sqft7320 Sorrel Ct, Columbus, GA 31909Off Market
- $350,0005 bd3 ba3.3k sqft7312 Sorrel Ct, Columbus, GA 31909Sold
- $318,2004 bd3 ba2.5k sqft7324 Sorrel Ct, Columbus, GA 31909Off Market
Nearby schools
GreatSchools rating
- 6/10Midland AcademyGrades: PK-5Distance: 1.3 mi
- 7/10Blackmon Road Middle SchoolGrades: 6-8Distance: 0.6 mi
- 4/10Shaw High SchoolGrades: 9-12Distance: 1.4 mi
Schools provided by the listing agent
- Elementary: Midland Academy
- Middle: Blackmon Road
- High: Shaw
Source: GAMLS. This data may not be complete. We recommend contacting the local school district to confirm school assignments for this home.


Get pre-qualified for a loan
At Zillow Home Loans, we can pre-qualify you in as little as 5 minutes with no impact to your credit score.An equal housing lender. NMLS #10287.
- Georgia
- Muscogee County
- Columbus
- 31909
- 7315 San Vista Dr
Nearby cities
Nearby neighborhoods
Nearby zip codes
Other Columbus Topics
