Skip main navigation
For sale
  • Price cut: $100K (7/6)
    $1,290,000

    7315 Summer Breeze, Tetonia, ID 83452

    5beds
    3,348sqft
    : 
    Loading
    Get pre-qualified
    Single Family Residence
    Built in 2022
    2.75 Acres Lot
    $1,260,600 Zestimate®
    $385/sqft
    $42/mo HOA

    What's special

    Spacious open-concept designKitchenette downstairsBreathtaking teton viewsCold storageLarge bedroomsMassive family room
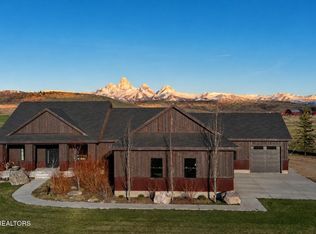
    Tired of the hustle and bustle of the city? Welcome to the quiet side of Idaho where open skies, scenic drives, and breathtaking Teton views become part of everyday life. Set on 2.75 landscaped acres in Tetonia, this custom-built 5-bedroom, 3-bath home offers the space, privacy, and peaceful surroundings Teton Valley is known for. Enjoy sunsets from the back patio with hot tub hookups already in place, or snowy winter evenings watching the steam rise against the Tetons from the comfort of your primary suite. Inside you?ll find a spacious open-concept design, oversized heated 4-car garage with office/workspace, RV plug-in and camper dump access, kitchenette downstairs, massive family room, cold storage, large bedrooms, and direct access to the Ashton-Tetonia Trail for year-round outdoor recreation. Schedule your tour today, contact us or your buyer?s agent. Same day showings available.
    71 days
    |
    600
    |
    33
    |

    Zillow last checked:

    Listing updated:

    Listed by:

    Leo Cervantes 208-821-2385,

    Evolv Brokerage,

    LK Realty A Bilingual Real Estate Group 208-973-2842,

    Evolv Brokerage

    Source: SRMLS,MLS#: 2186148MLS Logo

    Loading...

      Facts & features

      Interior

      Bedrooms & bathrooms
      • Bedrooms: 5
      • Bathrooms: 3
      • Full bathrooms: 3
      • Main level bathrooms: 2
      • Main level bedrooms: 3
      Family room
      • Level: Basement
      Kitchen
      • Level: Main
      Living room
      • Level: Main
      Basement
      • Area: 1647
      Office
      • Level: Main
      Heating
      • Propane, Forced Air
      Cooling
      • Central Air
      Appliances
      • Included: Dishwasher, Disposal, Exhaust Fan, Vented Exhaust Fan, Electric Range, Refrigerator, Water Softener Owned, Plumbed For Water Softener
      • Laundry: Main Level
      Features
      • Ceiling Fan(s), Vaulted Ceiling(s), Walk-In Closet(s), Den/Study, Main Floor Family Room, Master Downstairs, Master Bath, Office, Pantry, Storage, Workshop
      • Flooring: Luxury Vinyl, Carpet
      • Basement: Egress Windows,Finished,Full
      • Number of fireplaces: 1
      • Fireplace features: 1, Propane
      Interior area
      • Total structure area: 3,348
      • Total interior livable area: 3,348 sqft
      • Finished area above ground: 1,647
      • Finished area below ground: 1,647

      Property

      Parking
      • Total spaces: 4
      • Parking features: 4 Stalls, Attached, Garage Door Opener, Dirt, Gravel, RV Carport, RV Access/Parking
      • Attached garage spaces: 4
      • Has uncovered spaces: Yes
      Features
      • Levels: One
      • Stories: 1
      • Patio & porch: 2, Covered, Deck
      • Exterior features: Lighting
      • Has view: Yes
      • View description: Mountain(s)
      Lot
      • Size: 2.75 Acres
      • Features: Low Traffic, Established Lawn, Many Trees, Sprinkler-Auto, Sprinkler System Full
      Details
      • Parcel number: Rp002460000030a
      • Zoning description: Not Verified

      Construction

      Type & style
      • Home type: SingleFamily
      • Property subtype: Single Family Residence
      Materials
      • Frame, Primary Exterior Material: Metal Siding, Primary Exterior Material: Wood Siding
      • Foundation: Concrete Perimeter
      • Roof: Metal
      Condition
      • Year built: 2022

      Utilities & green energy

      • Electric: Fall River Power
      • Sewer: Private Sewer
      • Water: Well

      Community & HOA

      Community
      • Subdivision: Summerbreeze-Tet
      HOA
      • Has HOA: Yes
      • Services included: Snow Removal
      • HOA fee: $500 annually
      Location
      • Region: Tetonia

      Financial & listing details

      • Price per square foot: $385/sqft
      • Tax assessed value: $913,296
      • Annual tax amount: $2,656
      • Date on market: 5/8/2026
      • Listing terms: Cash,Conventional,1031 Exchange,RD,VA Loan
      • Inclusions: Refrigerator, Range/Oven, Dishwasher.
      • Exclusions: Sellers Personal Property, Staging Items

        Estimated market value

        $1,260,600

        $1.20M - $1.32M

        $5,483/mo

        Price history

        DateEventPrice
        7/6/2026Price change$1,290,000-7.2%$385/sqft
        Source: SRMLS #2186148 Report a problem
        5/8/2026Listed for sale$1,390,000$415/sqft
        Source: SRMLS #2186148 Report a problem

        Public tax history

        YearProperty taxesTax assessment
        2025$2,738 +0%$913,296
        2024$2,737 -16%$913,296 +2.8%
        2023$3,258 +610%$888,296 +672.4%
        2022$459 +5126.7%$115,000 +6811.1%
        2021$9 -15.7%$1,664 +3.4%
        2020$10 -5.1%$1,609 +4.1%
        2018$11 +14.6%$1,546 +2.9%
        2017$10 $1,502 +3%
        2016$10 -60.1%$1,458 +4.7%
        2015$24 $1,392 +10%
        2011-- $1,265
        Find assessor info on the county website

        Monthly payment

        Est. payment

        Payment breakdown

        Explore the cost of this home by adjusting the details. Changes won't be saved.
        All calculations are estimates and provided by Zillow, Inc. for informational purposes only. Actual amounts may vary.
        HOA fees may include property taxes on listings classified as Co-Ops. Contact the listing agent and/or owner for fee details.
        Mortgage interest rates are dependent on a number of factors, including credit score, down payment, and repayment length. Interest rate data provided by Zillow Group Marketplace, Inc. as of 1/1/1970 from various mortgage lenders with which we have lead or other similar arrangements; the Estimated Payment is an average of those rates.
        See how much you could borrow to make a competitive offer.

        Climate risks

        Neighborhood: 83452

        Getting around

        1 / 100
        Car-Dependent
        35 / 100
        Somewhat Bikeable

        Nearby schools

        GreatSchools rating
        Schools provided by the listing agent
        • Elementary: TETONIA 1EL
        • Middle: TETON A215JH
        • High: TETON COUNTY HIGH SCHOOL #401

        Source: SRMLS. This data may not be complete. We recommend contacting the local school district to confirm school assignments for this home.

        A local agent can set up tours, give advice and negotiate with sellers.

        Browse local experts

        Similar homes