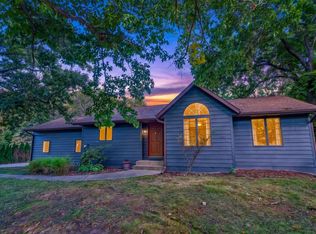
Welcome home! This two-owner home features 4BR, 2.5 bath, and a 2-car garage in the highly desirable Middleton School District within walking distance of downtown Middleton. Located between Stricker and Tiedeman Ponds, offering easy access to walking trails and Woodside Heights Park. Relax on the spacious front porch overlooking the park and pond or entertain on the composite deck, brick patio with cozy fire pit. Upstairs, you'll find 4 BR with hard wood floors, updated full guest bathroom (2025) and a master bath. The main level offers office, formal living room and a family room featuring a charming brick fireplace for relaxing evenings at home. The kitchen boasts maple cabinetry, quartz countertops (2021), built-in banquette creating a functional and inviting space for everyday living and entertainment. Updates include new roof and decking, gutters and guards (2026), refrigerator (2025), water softener (2022), dishwasher (2020), furnace and air conditioning system (2018).
Offer-no show
$620,000
7315 Voss Pkwy, Middleton, WI 53562
4beds
1,904sqft
Single Family Residence
Built in 1968
10,018 Square Feet Lot
$617,800 Zestimate®
$326/sqft
$-- HOA
What's special
- --
- on Zillow
- 303
- views
- 3
- saves
Zillow last checked:
Listing updated:
Listed by:
Caleb Payne,
Madcityhomes.Com,
Stuart Meland,
Madcityhomes.Com
Source: SCWMLS,MLS#: 2031064
Facts & features
Interior
Bedrooms & bathrooms
- Bedrooms: 4
- Bathrooms: 3
- Full bathrooms: 2
- 1/2 bathrooms: 1
- Main level bathrooms: 1
Primary bedroom
- Level: Upper
- Area: 169
- Dimensions: 13 x 13
Bedroom 2
- Level: Upper
- Area: 117
- Dimensions: 13 x 9
Bedroom 3
- Level: Upper
- Area: 108
- Dimensions: 12 x 9
Bedroom 4
- Level: Upper
- Area: 90
- Dimensions: 10 x 9
Dining room
- Level: Main
- Area: 132
- Dimensions: 12 x 11
Family room
- Area: 240
- Dimensions: 20 x 12
Kitchen
- Features: Range/Oven, Refrigerator, Dishwasher, Disposal
- Level: Main
- Area: 132
- Dimensions: 12 x 11
Living room
- Level: Main
- Area: 228
- Dimensions: 19 x 12
Heating
- Forced Air
Cooling
- Central Air
Appliances
- Included: Washer, Dryer, Water Softener Included
- Laundry: Lower Level
Features
- At Least 1 tub
- Basement: Partial,Crawl Space,Radon Mitigation System,Laundry hookups
- Has fireplace: Yes
- Fireplace features: Wood Burning
Interior area
- Total structure area: 1,904
- Total interior livable area: 1,904 sqft
- Finished area above ground: 1,904
Property
Parking
- Total spaces: 2
- Parking features: 2 car, Attached
- Attached garage spaces: 2
- Has uncovered spaces: Yes
Features
- Levels: Two
- Stories: 2
- Patio & porch: Deck
Lot
- Size: 10,018 Square Feet
- Features: Corner Lot, Sidewalk
Details
- Parcel number: 070814120177
- Zoning: Res
Construction
Type & style
- Home type: SingleFamily
- Architectural style: Colonial
- Property subtype: Single Family Residence
Materials
- Vinyl Siding, Stone
- Foundation: Poured concrete foundatn
Condition
- Year built: 1968
Utilities & green energy
- Sewer: Public Sewer
- Water: Public
- Utilities for property: Internet - Cable
Community & HOA
Location
- Region: Middleton
Financial & listing details
- Price per square foot: $326/sqft
- Tax assessed value: $368,700
- Annual tax amount: $6,749
- Date on market: 8/22/2026
- Inclusions: refrigerator, range, dishwasher, washer, dryer, water softener, basement refrigerator, window coverings, basement storage and workbench
- Exclusions: microwave
Estimated market value
$617,800
$587,000 - $649,000
$3,257/mo
Price history
| Date | Event | Price |
|---|---|---|
| 8/29/2026 | Pending sale | $620,000$326/sqft |
Source: SCWMLS #2031064 Report a problem | ||
| 8/22/2026 | Listed for sale | $620,000+148%$326/sqft |
Source: SCWMLS #2031064 Report a problem | ||
| 9/27/2005 | Sold | $250,000$131/sqft |
Source: Public Record Report a problem | ||
Public tax history
| Year | Property taxes | Tax assessment |
|---|---|---|
| 2024 | $6,421 +8.1% | $368,700 |
| 2023 | $5,941 -0.1% | $368,700 |
| 2022 | $5,945 -4.3% | $368,700 +15.6% |
| 2021 | $6,213 -1.6% | $318,900 |
| 2020 | $6,316 +15.4% | $318,900 |
| 2019 | $5,475 +0% | $318,900 |
| 2018 | $5,475 +3.2% | $318,900 +19.1% |
| 2017 | $5,303 +0.9% | $267,800 |
| 2016 | $5,257 -2.3% | $267,800 |
| 2015 | $5,382 -0.8% | $267,800 +5% |
| 2014 | $5,424 +13.1% | $255,100 |
| 2013 | $4,797 -7.2% | $255,100 |
| 2012 | $5,170 +7.2% | $255,100 |
| 2011 | $4,824 | $255,100 |
| 2010 | $4,824 +6.2% | $255,100 |
| 2009 | $4,542 +6.4% | $255,100 |
| 2008 | $4,268 -2% | $255,100 |
| 2007 | $4,354 +7.3% | $255,100 +17.2% |
| 2006 | $4,058 +1.8% | $217,700 |
| 2005 | $3,987 | $217,700 |
| 2004 | $3,987 +0.9% | $217,700 +25.1% |
| 2003 | $3,950 +7.8% | $174,000 |
| 2002 | $3,665 +8.4% | $174,000 |
| 2001 | $3,382 -4.2% | $174,000 +8.2% |
| 2000 | $3,530 | $160,800 |
Find assessor info on the county website
Monthly payment
Est. payment
Payment breakdown
Explore the cost of this home by adjusting the details. Changes won't be saved.Climate risks
Neighborhood: 53562
Nearby schools
Schools provided by the listing agent
- Elementary: Elm Lawn
- Middle: Kromrey
- High: Middleton
- District: Middleton-Cross Plains
Source: SCWMLS. This data may not be complete. We recommend contacting the local school district to confirm school assignments for this home.

Similar homes
- $550,0004 bd2 ba2.7k sqft8062 Burr Oak Trl, Cross Plains, WI 53528For Sale
 MLS ID #2033746, John Schneider. SCWMLS
 - $725,0003 bd3 ba2.1k sqft4956 Enchanted Valley Rd, Middleton, WI 53562For Sale
 MLS ID #2030797, Liz Slaby. SCWMLS
 - $540,0003 bd3 ba2k sqft6 Windhaven Cir, Madison, WI 53717For Sale
 MLS ID #2029546, Liz Erickson. SCWMLS
 - $689,9004 bd3 ba2.7k sqft6002 Hammersley Rd, Madison, WI 53711For Sale
 MLS ID #2032587, John Hamner. SCWMLS
