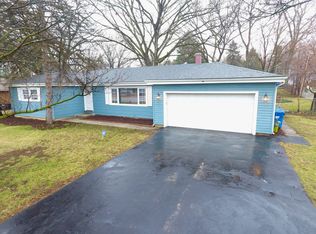
WOW!!! Carpet removed, hard surfaced flooring added, and a fresh coat of paint throughout! PRICED TO SELL! Don't miss out on this meticulously maintained ranch style home situated on a gorgeous lot in the heart of Palos Heights! This home boasts close proximity to local shopping, dining, and other favorable amenities along with ease of access to major interstates. Step inside and the spacious front living room complemented by a wood burning fireplace welcomes you inside. The kitchen with an attached dining area offers the perfect space to enjoy home cooking with sprawling countertops and an abundance of cabinetry. Venturing further you will find an attached sunroom area, perfect for relaxation or entertaining. Other notable highlights include the 3 bedrooms, 2 full bathrooms, heated 2 car garage, large deck, fully fenced in backyard, shed, completely updated plumbing, new HVAC system, new front & back doors, and SO MUCH MORE! Call today to schedule a private tour!
Closed
$310,000
7315 W College Dr, Palos Heights, IL 60463
3beds
1,416sqft
Single Family Residence
Built in 1953
0.37 Acres Lot
$369,000 Zestimate®
$219/sqft
$3,271 Estimated rent
Home value
$369,000
$321,000 - $417,000
$3,271/mo
Zestimate® history
Owner options
List your home for rent
$3,271/mo
Rent Zestimate®
Find your next renter with Zillow Rental Manager. Plus, with online applications, you can quickly screen prospective tenants – for free.
$3,271/mo
Rent Zestimate®
Refinance and save
$2,225/mo
Est. payment
Refinancing to a lower rate could help reduce your monthly payments and save thousands over the life of the loan.
$2,225/mo
Est. payment
Explore your selling options
Work with a Zillow partner agent
Leverage their expertise and Zillow's premium Showcase listings to get your home seen by more buyers.
Get startedList with your own agent
Get your home in front of millions of buyers by listing it on Zillow.
Learn how to do itSell it yourself
Take full control of how buyers see your home on Zillow by listing For Sale by Owner (FSBO).
List your homeWhat's special
Zillow last checked:
Listing updated:
Listed by:
Gina Guarino 219-322-5508,
McColly Real Estate,
Dominic Guarino 219-680-7844,
McColly Real Estate
Bought with:
Stella Rodriguez
Realty of America, LLC
Source: MRED as distributed by MLS GRID,MLS#: 12169576
Facts & features
Interior
Bedrooms & bathrooms
- Bedrooms: 3
- Bathrooms: 2
- Full bathrooms: 2
Rooms
- Room types: Mud Room, Heated Sun Room
Primary bedroom
- Level: Main
- Area: 180 Square Feet
- Dimensions: 15X12
Bedroom 2
- Level: Main
- Area: 130 Square Feet
- Dimensions: 13X10
Bedroom 3
- Level: Main
- Area: 110 Square Feet
- Dimensions: 11X10
Dining room
- Level: Main
- Dimensions: COMBO
Family room
- Level: Main
- Area: 252 Square Feet
- Dimensions: 21X12
Other
- Level: Main
- Area: 153 Square Feet
- Dimensions: 17X9
Kitchen
- Level: Main
- Area: 220 Square Feet
- Dimensions: 20X11
Mud room
- Level: Main
- Area: 91 Square Feet
- Dimensions: 13X7
Heating
- Natural Gas
Cooling
- Central Air
Features
- Basement: Crawl Space
- Number of fireplaces: 1
Interior area
- Total structure area: 1,416
- Total interior livable area: 1,416 sqft
- Finished area below ground: 0
Property
Parking
- Total spaces: 2
- Parking features: On Site, Attached, Garage
- Attached garage spaces: 2
Accessibility
- Accessibility features: No Disability Access
Features
- Stories: 1
- Fencing: Fenced
Lot
- Size: 0.37 Acres
- Dimensions: 113.1 X 141.4
- Features: Level
Details
- Parcel number: 23252040140000
- Special conditions: None
Construction
Type & style
- Home type: SingleFamily
- Property subtype: Single Family Residence
Materials
- Vinyl Siding
Condition
- New construction: No
- Year built: 1953
Utilities & green energy
- Sewer: Public Sewer
- Water: Public
Community & HOA
HOA
- Services included: None
Location
- Region: Palos Heights
Financial & listing details
- Price per square foot: $219/sqft
- Annual tax amount: $4,108
- Date on market: 9/20/2024
- Listing terms: FHA
- Ownership: Fee Simple
Price history
| Date | Event | Price |
|---|---|---|
| 12/3/2024 | Sold | $310,000-3.1%$219/sqft |
Source:  MRED as distributed by MLS GRID #12169576 Report a problem MRED as distributed by MLS GRID #12169576 Report a problem | ||
| 10/31/2024 | Contingent | $319,900$226/sqft |
Source: MRED as distributed by MLS GRID #12169576 Report a problem | ||
| 10/7/2024 | Listed for sale | $319,900$226/sqft |
Source: MRED as distributed by MLS GRID #12169576 Report a problem | ||
| 9/23/2024 | Pending sale | $319,900$226/sqft |
Source: MRED as distributed by MLS GRID #12169576 Report a problem | ||
| 9/20/2024 | Listed for sale | $319,900$226/sqft |
Source: MRED as distributed by MLS GRID #12169576 Report a problem | ||
Public tax history
Tax history is unavailable.
Neighborhood: 60463
Nearby homes
- $384,4003 bd2 ba1.5k sqft7311 W College Dr, Palos Heights, IL 60463Off Market
- $351,6003 bd1 ba1.5k sqft7318 W 119th Pl, Palos Heights, IL 60463Off Market
- $471,1003 bd3 ba2k sqft7322 W 119th Pl, Palos Heights, IL 60463Off Market
- $300,0003 bd2 ba1.4k sqft7310 W 119th Pl, Palos Heights, IL 60463Sold

- $260,0003 bd1 ba1.2k sqft7307 W 119th St, Palos Heights, IL 60463Sold
- $400,8004 bd2 ba1.5k sqft7311 W 119th St, Palos Heights, IL 60463Off Market
- $310,0004 bd1 ba1.4k sqft7315 W 119th St, Palos Heights, IL 60463Sold
- $384,8003 bd1 ba1.9k sqft7326 W 119th Pl, Palos Heights, IL 60463Off Market
Nearby schools
GreatSchools rating
- 9/10Palos East Elementary SchoolGrades: K-5Distance: 1 mi
- 10/10Palos South Middle SchoolGrades: 6-8Distance: 2 mi
- 7/10Amos Alonzo Stagg High SchoolGrades: 9-12Distance: 1.3 mi
Schools provided by the listing agent
- District: 118
Source: MRED as distributed by MLS GRID. This data may not be complete. We recommend contacting the local school district to confirm school assignments for this home.
Get a cash offer in 3 minutes
Find out how much your home could sell for in as little as 3 minutes with a no-obligation cash offer.
Estimated market value
$369,000
Get a cash offer in 3 minutes
Find out how much your home could sell for in as little as 3 minutes with a no-obligation cash offer.
Estimated market value
$369,000
- Illinois
- Cook County
- Palos Heights
- 60463
- 7315 W College Dr
Nearby cities
Nearby zip codes
Other Palos Heights Topics
