Skip main navigation
Closed
  • Price Unknown

    73150 Penn Mill Rd, Covington, LA 70435

    3beds
    1,740sqft
    Single Family Residence
    Built in 2004
    0.79 Acres Lot
    $300,000 Zestimate®
    $--/sqft
    $2,113 Estimated rent

    Home value

    $300,000

    $285,000 - $315,000

    $2,113/mo

    Zestimate® history
    Loading
    Loading...

    Owner options

    List your home for rent

    $2,113/mo

    Rent Zestimate®

    Find your next renter with Zillow Rental Manager. Plus, with online applications, you can quickly screen prospective tenants – for free.

    Learn more

    $2,113/mo

    Rent Zestimate®

    Refinance and save

    Refinancing to a lower rate could help reduce your monthly payments and save thousands over the life of the loan.

    See today's rates

    Explore your selling options

    Work with a Zillow partner agent

    Leverage their expertise and Zillow's premium Showcase listings to get your home seen by more buyers.

    Get started

    List with your own agent

    Get your home in front of millions of buyers by listing it on Zillow.

    Learn how to do it

    Sell it yourself

    Take full control of how buyers see your home on Zillow by listing For Sale by Owner (FSBO).

    List your home

    What's special

    Included refrigeratorCovered patioBuilt-in stainless steel appliancesCozy wood-burning fireplace
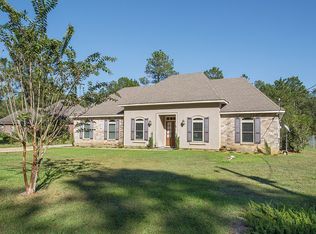
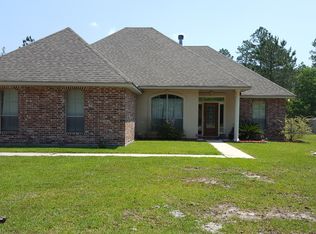
    Charming and well-maintained home nestled on an oversized 0.79-acre wooded lot, offering a private retreat less than 15 minutes from the City of Covington. The home features wood and tile flooring throughout, with no carpet. COME SEE the generous living area with wood floors, a cozy wood-burning fireplace, and a large primary suite with tray ceilings, a bonus room / office. Elegant crown and base molding throughout the home. The primary bathroom features a spa tub, separate shower, double vanities, and two large closets. A new roof was installed four years ago, new windows, fresh interior paint, granite tile countertops in the kitchen with a new sink, built-in stainless steel appliances, and an included refrigerator. Enjoy the covered patio and a 20'x20' metal workshop equipped with a pull-down bay door. Additional amenities feature a new water tank, epoxy-coated floors in the two-car attached garage, new ceiling fans, fixtures, and lighting throughout the home. Located in flood zone C, this property combines peaceful country living with convenient access to excellent schools, shopping, and recreational opportunities.

    Zillow last checked:

    Listing updated:

    Listed by:

    Gregg Tepper 985-789-8717,

    Keller Williams Realty Services,

    Brandon Duracher 985-273-7511,

    Keller Williams Realty Services

    Bought with:

    Stephanie Villani

    Compass Covington (COMP27)

    Source: GSREIN,MLS#: 2563608MLS Logo

    Facts & features

    Interior

    Bedrooms & bathrooms
    • Bedrooms: 3
    • Bathrooms: 3
    • Full bathrooms: 3
    Primary bedroom
    • Description: Flooring: Wood
    • Level: Lower
    • Dimensions: 15'x13'3"
    Bedroom
    • Description: Flooring: Wood
    • Level: Lower
    • Dimensions: 13'5"x10'5"
    Bedroom
    • Description: Flooring: Wood
    • Level: Lower
    • Dimensions: 11'7"x12'7"
    Dining room
    • Description: Flooring: Tile
    • Level: Lower
    • Dimensions: 9'10"x12'7"
    Kitchen
    • Description: Flooring: Tile
    • Level: Lower
    • Dimensions: 9'10"x16'1"
    Laundry
    • Description: Flooring: Tile
    • Level: Lower
    • Dimensions: 9'10"x5'9"
    Living room
    • Description: Flooring: Wood
    • Level: Lower
    • Dimensions: 13'8"x18'2"
    Office
    • Description: Flooring: Tile
    • Level: Lower
    • Dimensions: 11'1"x14'4"
    Heating
    • Central
    Cooling
    • Central Air, 1 Unit
    Appliances
    • Included: Dishwasher, Microwave, Oven, Range, Refrigerator
    Features
    • Attic, Tray Ceiling(s), Ceiling Fan(s), Carbon Monoxide Detector, Granite Counters, Pull Down Attic Stairs
    • Windows: Screens
    • Attic: Pull Down Stairs
    • Has fireplace: Yes
    • Fireplace features: Wood Burning
    Interior area
    • Total structure area: 2,324
    • Total interior livable area: 1,740 sqft

    Property

    Parking
    • Total spaces: 2
    • Parking features: Attached, Garage, Two Spaces, Garage Door Opener
    • Has attached garage: Yes
    Features
    • Levels: One
    • Stories: 1
    • Patio & porch: Concrete, Covered
    • Exterior features: Fence
    • Pool features: None
    Lot
    • Size: 0.79 Acres
    • Dimensions: 10 x 328 x 100 x 326
    • Features: Outside City Limits, Oversized Lot
    Details
    • Additional structures: Workshop
    • Parcel number: 27890
    • Special conditions: None

    Construction

    Type & style
    • Home type: SingleFamily
    • Architectural style: Traditional
    • Property subtype: Single Family Residence
    Materials
    • Brick, Stucco, Vinyl Siding
    • Foundation: Slab
    • Roof: Shingle
    Condition
    • Excellent
    • Year built: 2004

    Utilities & green energy

    • Sewer: Treatment Plant
    • Water: Well
    Green energy
    • Energy efficient items: Insulation, Lighting, Water Heater, Windows

    Community & HOA

    Community
    • Security: Smoke Detector(s)
    • Subdivision: Not a Subdivision
    HOA
    • Has HOA: No
    Location
    • Region: Covington

    Financial & listing details

    • Tax assessed value: $258,367
    • Annual tax amount: $2,058
    • Date on market: 6/18/2026

    Price history

    DateEventPrice
    7/20/2026Sold--
    Source: GSREIN #2563608 Report a problem
    6/25/2026Contingent$299,500$172/sqft
    Source: GSREIN #2563608 Report a problem
    6/18/2026Listed for sale$299,500+2.6%$172/sqft
    Source: GSREIN #2563608 Report a problem
    5/24/2024Sold--
    Source: GSREIN #2445165 Report a problem
    5/7/2024Pending sale$292,000$168/sqft
    Source: Latter and Blum #2445165 Report a problem
    5/7/2024Contingent$292,000$168/sqft
    Source: GSREIN #2445165 Report a problem
    4/28/2024Pending sale$292,000$168/sqft
    Source: GSREIN #NO2024007210 Report a problem
    4/19/2024Listed for sale$292,000+39%$168/sqft
    Source: GSREIN #NO2024007210 Report a problem
    7/13/2015Sold--
    Source: Public Record Report a problem
    6/5/2015Listed for sale$210,000$121/sqft
    Source: GARDNER REALTORS? #2010083 Report a problem

    Public tax history

    YearProperty taxesTax assessment
    2025$2,058 -29.6%$25,837 +3.1%
    2024$2,922 +139.1%$25,053 +44.9%
    2023$1,222 $17,294
    2022$1,222 +0.2%$17,294
    2021$1,220 +0.1%$17,294
    2020$1,218 -13.3%$17,294 -6.1%
    2019$1,405 -0.1%$18,412
    2018$1,407 -41.2%$18,412
    2017$2,392 +68%$18,412
    2016$1,424 $18,412 +12.6%
    2015$1,424 +20.5%$16,350
    2014$1,182 +1.2%$16,350
    2013$1,168 -0.5%$16,350
    2012$1,174 $16,350
    Find assessor info on the county website

    Neighborhood: 70435

    Nearby schools

    GreatSchools rating
    Get a cash offer in 3 minutes
    Find out how much your home could sell for in as little as 3 minutes with a no-obligation cash offer.
    Estimated market value
    $300,000
    Get a cash offer in 3 minutes
    Find out how much your home could sell for in as little as 3 minutes with a no-obligation cash offer.
    Estimated market value
    $300,000