The two-story Vermont 2017 floor plan features something really unique, a getaway from the family that we like to call, "the Mom Cave." This spacious and open-concept floor plan has a natural flow between the family room, cafe and enlarged kitchen on the first floor, which continues upstairs to the interconnected loft on the second floor, where the bedrooms and master bedroom are. The Vermont floor plan is a part of our new homes for sale in Sun City Center, stop by and find out more.
Pre-foreclosure
Street View
Est. $413,800
7316 Bagley Cove Ct, Sun City Center, FL 33573
5beds
3,291sqft
SingleFamily
Built in 2020
6,098 Square Feet Lot
$413,800 Zestimate®
$126/sqft
$-- HOA
Overview
- 330 days |
- 11 |
- 0 |
Facts & features
Interior
Bedrooms & bathrooms
- Bedrooms: 5
- Bathrooms: 3
- Full bathrooms: 3
Heating
- Other
Cooling
- Central
Features
- Flooring: Tile, Other, Carpet, Concrete, Hardwood
Interior area
- Total interior livable area: 3,291 sqft
Property
Parking
- Total spaces: 3
Features
- Exterior features: Stucco
Lot
- Size: 6,098 Square Feet
Details
- Parcel number: 193135B81000004000070U
Construction
Type & style
- Home type: SingleFamily
- Architectural style: Contemporary
Materials
- masonry
- Roof: Composition
Condition
- Year built: 2020
Community & HOA
Location
- Region: Sun City Center
Financial & listing details
- Price per square foot: $126/sqft
- Tax assessed value: $388,066
- Annual tax amount: $11,048
Foreclosure details
Estimated market value
$413,800
$389,000 - $439,000
$3,122/mo
Price history
| Date | Event | Price |
|---|---|---|
| 10/29/2020 | Sold | $330,000+53.1%$100/sqft |
Source: Public Record Report a problem | ||
| 5/30/2019 | Sold | $215,500$65/sqft |
Source: Public Record Report a problem | ||
Public tax history
| Year | Property taxes | Tax assessment |
|---|---|---|
| 2025 | $11,048 +2.9% | $388,066 +0.8% |
| 2024 | $10,732 +6.2% | $385,095 +10% |
| 2023 | $10,110 +18.9% | $350,086 +10% |
| 2022 | $8,502 +4.7% | $318,260 +10% |
| 2021 | $8,120 +192.5% | $289,327 +751.2% |
| 2020 | $2,776 | $33,990 |
Find assessor info on the county website
Monthly payment
Climate risks
Neighborhood: 33573
Nearby schools
GreatSchools rating
- 3/10Cypress Creek Elementary SchoolGrades: PK-5Distance: 0.4 mi
- 2/10Shields Middle SchoolGrades: 6-8Distance: 0.2 mi
- NALennard Adult & Community CenterGrades: Distance: 2.2 mi
- $338,900-- bd2 ba1.7k sqft7318 Bagley Cove Ct, Sun City Center, FL 33573Off Market
- $542,3913 bd2 ba1.7k sqft7318 Bagley Cove Ct, Sun City Center, FL 33573Off Market
- $367,5004 bd3 ba2k sqft7314 Bagley Cove Ct, Sun City Center, FL 33573Off Market
- $497,1005 bd4 ba3.7k sqft7312 Bagley Cove Ct, Sun City Center, FL 33573Off Market
- $321,8003 bd2 ba1.7k sqft7319 Bagley Cove Ct, Sun City Center, FL 33573Off Market
- $349,900-- bd3 ba2k sqft7304 Bagley Cove Ct, Sun City Center, FL 33573Off Market
- $325,900-- bd2 ba1.7k sqft7302 Bagley Cove Ct, Sun City Center, FL 33573Off Market
- $360,000-- bd2 ba2.6k sqft7305 Bagley Cove Ct, Sun City Center, FL 33573Off Market
Similar homes
- from $425,3506 bd3 ba3k sqftNova Plan, West Lake : The Estates, Wimauma, FL 33598New Construction
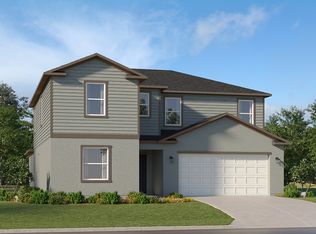 Lennar Homes
 - from $429,9503 bd3 ba2.1k sqftPalm Plan, Waterset, Apollo Beach, FL 33572New Construction
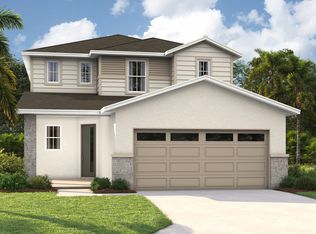 Richmond Homes
 - from $400,9994 bd4 ba2.2k sqftSanta Rosa Plan, Indigo Creek, Apollo Beach, FL 33572New Construction
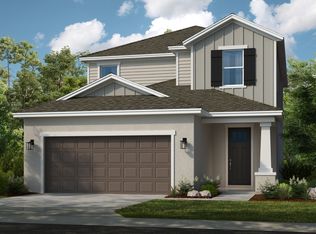 Taylor Morrison
 - from $449,1454 bd3 ba2.9k sqftHelena Plan, Prosperity Lakes : The Executives, Parrish, FL 34219New Construction
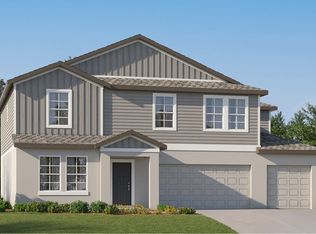 Lennar Homes
 - from $416,0005 bd3 ba2.8k sqftRaleigh Plan, Balm Grove : The Estates East, Wimauma, FL 33598New ConstructionLennar Homes
- $433,1405 bd3 ba3.2k sqft12806 Daria Turquoise Way, Parrish, FL 34219New ConstructionLennar Homes
- $405,6905 bd4 ba2.7k sqft11821 72nd Pl E, Palmetto, FL 34221New ConstructionLennar Homes
- from $367,9902 bd2 ba1.7k sqftHornbeam Plan, Waterset Bungalow Series, Apollo Beach, FL 33572New ConstructionDavid Weekley Homes
- from $449,9903 bd2 ba2.1k sqftSanborn Plan, Waterset Tradition Series, Apollo Beach, FL 33572New ConstructionDavid Weekley Homes
- from $410,2304 bd3 ba2.5k sqftSanta Fe Plan, Prosperity Lakes : The Executives, Parrish, FL 34219New ConstructionLennar Homes
- $428,1405 bd3 ba3.2k sqft12826 Daria Turquoise Way, Parrish, FL 34219New ConstructionLennar Homes
- from $416,7405 bd3 ba2.8k sqftRaleigh Plan, Seaire : The Estates, Parrish, FL 34219New ConstructionLennar Homes
- from $384,9503 bd2 ba1.7k sqftFraser Plan, Waterset, Apollo Beach, FL 33572New ConstructionRichmond Homes
- from $398,4254 bd3 ba2.4k sqftPhoenix Plan, Prosperity Lakes : The Executives, Parrish, FL 34219New ConstructionLennar Homes
- $421,4503 bd3 ba2.6k sqft11916 Violet Jasper Dr, Parrish, FL 34219New ConstructionLennar Homes
- from $453,1405 bd4 ba3.2k sqftCheyenne Plan, Prosperity Lakes : The Executives, Parrish, FL 34219New ConstructionLennar Homes
- from $385,4004 bd3 ba2.5k sqftProvidence Plan, Prosperity Lakes : The Estates, Parrish, FL 34219New ConstructionLennar Homes
- from $435,3406 bd3 ba3k sqftRichmond Plan, Curiosity Creek : The Estates, Palmetto, FL 34221New ConstructionLennar Homes
- from $404,3405 bd3 ba2.8k sqftRaleigh Plan, Curiosity Creek : The Estates, Palmetto, FL 34221New ConstructionLennar Homes
- from $427,9903 bd3 ba2.2k sqftPlant Plan, Berry Bay, Wimauma, FL 33598New ConstructionAshton Woods Homes
