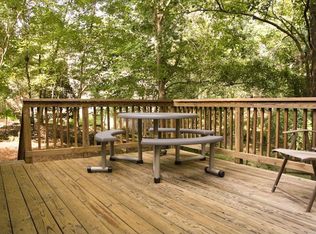
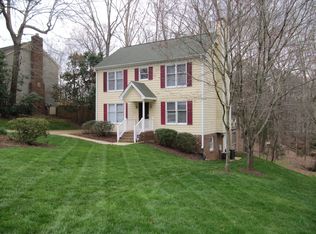
Meticulously Maintained Ranch with Walk-Out Basement in the Heart of North Raleigh. What do Sola Coffee Café, Millbrook Greenway Trailhead, and Two Roosters Ice Cream have in common? From Chicora Court, they're all just a stroll away. This truly loved 3-bedroom+office (could be a 4th bedroom,) 3-full bathroom home offers a classic ranch-style layout upstairs—with 2 bedrooms, a dedicated office, 2 full baths, a spacious family room, eat-in kitchen, and a cozy screened porch leading to a deck with a beautiful private view. The exterior showcases beautiful cedar wood siding, adding timeless curb appeal to the already lush but low-maintenance landscaped lot. Head downstairs to discover an exercise room, a third bedroom with attached third full bath, and the most incredible workshop you'll find this side of the Mississippi! While technically considered unfinished, the workshop is heated by a wood stove and naturally stays cool in the summer—making it a year-round haven for projects and hobbies. Additional highlights include: central vacuum system, raised bed garden area for your green thumb, a charming outdoor storage building, multiple outdoor entertaining areas including a deck, covered patio, open patio, and a peaceful wooded backdrop for privacy and relaxation. While the décor could use a modern refresh, the meticulous care and unbeatable location more than make up for it—and the price reflects the opportunity to make it your own. Check out the special features document for a detailed list of this property's amazing features. Bonus: No HOA. Come see why this home is so easy to love—before someone else walks to Sola from your new driveway!
Sold for $475,000
$475,000
7316 Chicora Ct, Raleigh, NC 27615
3beds
2,221sqft
Single Family Residence, Residential
Built in 1984
0.67 Acres Lot
$-- Zestimate®
$214/sqft
$2,625 Estimated rent
Home value
Not available
Estimated sales range
Not available
$2,625/mo
Zestimate® history
Loading...
Owner options
List your home for rent
$2,625/mo
Rent Zestimate®
Find your next renter with Zillow Rental Manager. Plus, with online applications, you can quickly screen prospective tenants – for free.
Learn more$2,625/mo
Rent Zestimate®
Refinance and save
$2,800/mo
Est. payment
Refinancing to a lower rate could help reduce your monthly payments and save thousands over the life of the loan.
See today's rates$2,800/mo
Est. payment
Explore your selling options
Work with a Zillow partner agent
Leverage their expertise and Zillow's premium Showcase listings to get your home seen by more buyers.
Get startedList with your own agent
Get your home in front of millions of buyers by listing it on Zillow.
Learn how to do itSell it yourself
Take full control of how buyers see your home on Zillow by listing For Sale by Owner (FSBO).
List your homeWhat's special
Private viewWooded backdropRaised bed garden areaCedar wood sidingLow-maintenance landscaped lotScreened porchOutdoor storage building
Zillow last checked:
Listing updated:
Listed by:
Ronda Falk 919-802-7020,
Coldwell Banker HPW
Bought with:
Patrick Ryan Overcash, 327299
Costello Real Estate & Investm
Source: Doorify MLS,MLS#: 10115580
Facts & features
Interior
Bedrooms & bathrooms
- Bedrooms: 3
- Bathrooms: 3
- Full bathrooms: 3
Heating
- Central, Electric, Fireplace(s), Forced Air, Heat Pump, Humidity Control, Wood Stove
Cooling
- Ceiling Fan(s), Central Air, Electric, Heat Pump, Humidity Control
Appliances
- Included: Dishwasher, Disposal, Electric Water Heater, Free-Standing Electric Range, Free-Standing Refrigerator, Washer/Dryer
- Laundry: Electric Dryer Hookup, In Hall, Inside, Laundry Closet, Main Level, Washer Hookup
Features
- Bathtub/Shower Combination, Built-in Features, Ceiling Fan(s), Central Vacuum, Chandelier, Eat-in Kitchen, Entrance Foyer, Granite Counters, High Speed Internet, Kitchen/Dining Room Combination, Low Flow Plumbing Fixtures, Natural Woodwork, Separate Shower, Storage, Vaulted Ceiling(s), Walk-In Closet(s), Whirlpool Tub
- Flooring: Carpet, Tile
- Doors: Sliding Doors, Storm Door(s)
- Windows: Bay Window(s), Blinds, Screens
- Basement: Bath/Stubbed, Block, Finished, Full, Heated, Interior Entry, Partial, Partially Finished, Storage Space, Unheated, Walk-Out Access, Workshop
- Has fireplace: Yes
- Fireplace features: Basement, Den, Fireplace Screen, Masonry, Raised Hearth, Wood Burning, Wood Burning Stove
Interior area
- Total structure area: 2,221
- Total interior livable area: 2,221 sqft
- Finished area above ground: 1,468
- Finished area below ground: 753
Property
Parking
- Total spaces: 4
- Parking features: Carport, Driveway
- Carport spaces: 1
- Uncovered spaces: 3
Features
- Levels: One
- Stories: 1
- Patio & porch: Deck, Front Porch, Patio, Screened
- Exterior features: Lighting, Private Entrance, Private Yard, Rain Gutters, Storage
- Fencing: None
- Has view: Yes
- View description: Trees/Woods
Lot
- Size: 0.67 Acres
- Features: Cul-De-Sac, Garden, Landscaped, Many Trees, Sloped Down, Wooded
Details
- Additional structures: Shed(s), Storage, Workshop
- Parcel number: 1707143354
- Special conditions: Standard
Construction
Type & style
- Home type: SingleFamily
- Architectural style: Ranch
- Property subtype: Single Family Residence, Residential
Materials
- Attic/Crawl Hatchway(s) Insulated, Batts Insulation, Wood Siding
- Foundation: Block, Permanent
- Roof: Asphalt, Shingle
Condition
- New construction: No
- Year built: 1984
Utilities & green energy
- Sewer: Public Sewer
- Water: Public
- Utilities for property: Cable Available, Cable Connected, Electricity Available, Electricity Connected, Phone Available, Sewer Connected, Water Available, Water Connected
Community & neighborhood
Community
- Community features: Curbs, Street Lights
Location
- Region: Raleigh
- Subdivision: Old English Downs
Price history
| Date | Event | Price |
|---|---|---|
| 9/5/2025 | Sold | $475,000-5%$214/sqft |
Source:  Doorify MLS #10115580 Report a problem Doorify MLS #10115580 Report a problem | ||
| 8/19/2025 | Pending sale | $500,000$225/sqft |
Source: Doorify MLS #10115580 Report a problem | ||
| 8/13/2025 | Listed for sale | $500,000+92.3%$225/sqft |
Source: Doorify MLS #10115580 Report a problem | ||
| 3/23/2007 | Sold | $260,000$117/sqft |
Source: Public Record Report a problem | ||
Public tax history
| Year | Property taxes | Tax assessment |
|---|---|---|
| 2025 | $2,080 +0.4% | $472,429 |
| 2024 | $2,072 +18.6% | $472,429 +49.1% |
| 2023 | $1,747 +7.6% | $316,823 |
| 2022 | $1,624 +4% | $316,823 |
| 2021 | $1,561 +1.8% | $316,823 |
| 2020 | $1,533 -50% | $316,823 +20.4% |
| 2019 | $3,069 | $263,105 |
| 2018 | $3,069 +11.3% | $263,105 |
| 2017 | $2,757 +2.1% | $263,105 |
| 2016 | $2,701 -5.2% | $263,105 -3.7% |
| 2015 | $2,849 +5.4% | $273,231 |
| 2014 | $2,703 | $273,231 |
| 2013 | -- | $273,231 |
| 2012 | -- | $273,231 |
| 2011 | -- | $273,231 |
| 2010 | -- | $273,231 |
| 2009 | -- | $273,231 |
| 2008 | -- | -- |
| 2007 | -- | -- |
| 2006 | -- | -- |
| 2005 | -- | -- |
| 2004 | -- | -- |
| 2003 | -- | -- |
| 2002 | -- | -- |
| 2001 | -- | -- |
Find assessor info on the county website
Neighborhood: North Raleigh
Nearby schools
GreatSchools rating
- 7/10Lynn Road ElementaryGrades: PK-5Distance: 0.7 mi
- 5/10Carroll MiddleGrades: 6-8Distance: 2.5 mi
- 6/10Sanderson HighGrades: 9-12Distance: 1.2 mi
Schools provided by the listing agent
- Elementary: Wake - Lynn Road
- Middle: Wake - Carroll
- High: Wake - Sanderson
Source: Doorify MLS. This data may not be complete. We recommend contacting the local school district to confirm school assignments for this home.


Get pre-qualified for a loan
At Zillow Home Loans, we can pre-qualify you in as little as 5 minutes with no impact to your credit score.An equal housing lender. NMLS #10287.
- North Carolina
- Wake County
- Raleigh
- 27615
- North Raleigh
- 7316 Chicora Ct