LOW COUNTY TAXES! Beautiful Hixson home located on a cul-de-sac on a quiet street close to everything Hixson has to offer. This home is so welcoming with a living room with decorative fireplace, separate dining room leading out to a back patio and a cozy eat-in kitchen. The primary suite, two guest bedrooms and guest bathroom are a few steps up from the main level and for extra entertainment space there is a family room on the lower level with a woodburning fireplace (currently capped and not being used). Relax on the back patio and enjoy the fenced yard. Chester Frost Park is a short drive for fun on Lake Chickamauga and shopping and restaurants are also conveniently close, ROOF - 2024, new gutters, refrigerator and dishwasher are newer and exterior of home has been repainted.
Sold for $309,000
Zestimate®
$309,000
7316 Dublin Ln, Hixson, TN 37343
3beds
1,791sqft
Single Family Residence
Built in 1973
0.44 Acres Lot
$309,000 Zestimate®
$173/sqft
$2,146 Estimated rent
Home value
$309,000
$294,000 - $324,000
$2,146/mo
Zestimate® history
Owner options
List your home for rent
$2,146/mo
Rent Zestimate®
Find your next renter with Zillow Rental Manager. Plus, with online applications, you can quickly screen prospective tenants – for free.
$2,146/mo
Rent Zestimate®
Refinance and save
$1,958/mo
Est. payment
Refinancing to a lower rate could help reduce your monthly payments and save thousands over the life of the loan.
$1,958/mo
Est. payment
Explore your selling options
Work with a Zillow partner agent
Leverage their expertise and Zillow's premium Showcase listings to get your home seen by more buyers.
Get startedList with your own agent
Get your home in front of millions of buyers by listing it on Zillow.
Learn how to do itSell it yourself
Take full control of how buyers see your home on Zillow by listing For Sale by Owner (FSBO).
List your homeWhat's special
Fenced yardNew guttersCozy eat-in kitchenTwo guest bedroomsPrimary suiteGuest bathroom
Zillow last checked:
Listing updated:
Listed by:
Kathy Mittelstadt 423-424-8693,
Crye-Leike, REALTORS
Bought with:
Brian Minshew, 343514
Premier Property Group Inc.
Source: Greater Chattanooga Realtors,MLS#: 1540182
Facts & features
Interior
Bedrooms & bathrooms
- Bedrooms: 3
- Bathrooms: 2
- Full bathrooms: 2
Primary bedroom
- Level: Second
Bedroom
- Level: Second
Bedroom
- Level: Second
Primary bathroom
- Level: Second
Bathroom
- Level: Second
Dining room
- Level: First
Family room
- Level: Basement
Kitchen
- Description: Eat-in
- Level: First
Laundry
- Level: Basement
Living room
- Level: First
Heating
- Central, Natural Gas
Cooling
- Central Air, Ceiling Fan(s), Electric
Appliances
- Included: Convection Oven, Dishwasher, Free-Standing Refrigerator, Gas Water Heater, Microwave
- Laundry: In Garage, Washer Hookup
Features
- Ceiling Fan(s), Eat-in Kitchen, Tub/shower Combo, En Suite, Breakfast Room, Separate Dining Room
- Flooring: Ceramic Tile, Luxury Vinyl, Engineered Hardwood
- Windows: Insulated Windows, Vinyl Frames
- Basement: Partially Finished
- Has fireplace: No
Interior area
- Total structure area: 1,791
- Total interior livable area: 1,791 sqft
- Finished area above ground: 1,791
Property
Parking
- Total spaces: 1
- Parking features: Driveway, Garage, Garage Door Opener
- Attached garage spaces: 1
Features
- Levels: Tri-Level
- Patio & porch: Awning(s), Patio
- Exterior features: Rain Gutters, Storage
- Pool features: None
- Spa features: None
- Fencing: Back Yard,Fenced,Privacy
Lot
- Size: 0.44 Acres
- Dimensions: 59.4 x 143.9
- Features: Level, Sloped
Details
- Additional structures: Shed(s)
- Parcel number: 082n B 028
Construction
Type & style
- Home type: SingleFamily
- Property subtype: Single Family Residence
Materials
- Brick, Vinyl Siding
- Foundation: Block
- Roof: Shingle
Condition
- New construction: No
- Year built: 1973
Utilities & green energy
- Sewer: Septic Tank
- Water: Public
- Utilities for property: Electricity Connected, Natural Gas Connected, Water Connected
Community & HOA
Community
- Features: None
- Security: Smoke Detector(s)
- Subdivision: Shannon Hills
HOA
- Has HOA: No
Location
- Region: Hixson
Financial & listing details
- Price per square foot: $173/sqft
- Tax assessed value: $229,700
- Annual tax amount: $879
- Date on market: 8/6/2026
- Listing terms: Cash,Conventional,FHA,VA Loan
Price history
| Date | Event | Price |
|---|---|---|
| 9/18/2026 | Sold | $309,000+1.3%$173/sqft |
Source: Greater Chattanooga Realtors #1540182 Report a problem | ||
| 8/15/2026 | Contingent | $305,000$170/sqft |
Source: Greater Chattanooga Realtors #1540182 Report a problem | ||
| 8/6/2026 | Listed for sale | $305,000+32.6%$170/sqft |
Source: Greater Chattanooga Realtors #1540182 Report a problem | ||
| 4/14/2021 | Sold | $230,000+15%$128/sqft |
Source: Greater Chattanooga Realtors #1332237 Report a problem | ||
| 3/11/2021 | Contingent | $200,000$112/sqft |
Source: Greater Chattanooga Realtors #1332237 Report a problem | ||
| 3/10/2021 | Listed for sale | $200,000+122.2%$112/sqft |
Source: Greater Chattanooga Realtors #1332237 Report a problem | ||
| 8/30/2000 | Sold | $90,000$50/sqft |
Source: Public Record Report a problem | ||
Public tax history
| Year | Property taxes | Tax assessment |
|---|---|---|
| 2025 | $879 -5% | $57,425 +40.1% |
| 2024 | $926 | $40,975 |
| 2023 | $926 | $40,975 |
| 2022 | $926 +1% | $40,975 |
| 2021 | $917 +13.8% | $40,975 +40.7% |
| 2020 | $805 | $29,125 |
| 2019 | $805 | $29,125 |
| 2018 | $805 -1.1% | $29,125 |
| 2017 | $814 +1.1% | $29,125 |
| 2016 | $805 | -- |
| 2015 | $805 | $28,800 |
| 2014 | $805 | -- |
| 2013 | -- | $28,800 -1.9% |
| 2012 | -- | $29,350 |
| 2011 | -- | $29,350 |
| 2010 | -- | $29,350 |
| 2009 | -- | $29,350 +16.2% |
| 2008 | -- | $25,250 |
| 2007 | -- | $25,250 |
| 2006 | -- | $25,250 |
| 2005 | -- | $25,250 +13.1% |
| 2004 | -- | $22,325 |
| 2003 | -- | $22,325 |
| 2002 | -- | $22,325 |
| 2001 | -- | $22,325 +31.9% |
| 2000 | -- | $16,925 |
Find assessor info on the county website
Neighborhood: Middle Valley
Nearby homes
- $280,7003 bd2 ba1.5k sqft7313 Dublin Ln, Hixson, TN 37343Off Market
- $358,000-- bd3 ba2.1k sqft7213 Fairington Cir, Hixson, TN 37343Off Market
- $390,0005 bd3 ba2k sqft7217 Fairington Cir, Hixson, TN 37343Sold
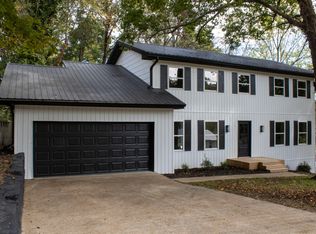
- $279,7004 bd2 ba1.9k sqft7314 Dublin Ln, Hixson, TN 37343Off Market

- $415,0004 bd3 ba2k sqft7211 Fairington Cir, Hixson, TN 37343Sold
- $379,000-- bd3 ba2.1k sqft7219 Fairington Cir, Hixson, TN 37343Off Market
- $284,8003 bd2 ba1.4k sqft7309 Dublin Ln, Hixson, TN 37343Off Market
- $327,3003 bd2 ba1.8k sqft7310 Dublin Ln, Hixson, TN 37343Off Market
Nearby schools
GreatSchools rating
- 6/10Ganns Middle Valley Elementary SchoolGrades: PK-5Distance: 1.8 mi
- 5/10Hixson Middle SchoolGrades: 6-8Distance: 1.9 mi
- 7/10Hixson High SchoolGrades: 9-12Distance: 1.8 mi
Schools provided by the listing agent
- Elementary: Middle Valley Elementary
- Middle: Hixson Middle
- High: Hixson High
Source: Greater Chattanooga Realtors. This data may not be complete. We recommend contacting the local school district to confirm school assignments for this home.
Get a cash offer in 3 minutes
Find out how much your home could sell for in as little as 3 minutes with a no-obligation cash offer.
Estimated market value
$309,000
Get a cash offer in 3 minutes
Find out how much your home could sell for in as little as 3 minutes with a no-obligation cash offer.
Estimated market value
$309,000
- Tennessee
- Hamilton County
- Hixson
- 37343
- Middle Valley
- 7316 Dublin Ln
