Wait until you see this beautifully furnished and impeccably maintained home!! As soon as you arrive in the driveway you will see for yourself. Walk into the stylish kitchen that is open and spacious inviting you to tap into your culinary skills while entertaining guests in your living room and/or family room at the same time thanks to the easy flow of this home. The interior has just been painted with light and bright colors with laminate and tile flooring throughout. Stylish and comfortable furniture along with everything from pots and pans that make this home truly move in ready, just bring your toothbrush! Even the coffee pot is waiting for you! Home inspection indicated that roof has not had a recent permit so sellers had a roofing company look at it and were told it is in great condition but to ensure it will pass a 4 point so new owners can get insurance, sellers are willing to install a new roof. Check out the online pictures and you will see for yourself that these homeowners took a great deal of pride in this oasis. The family room in the front of the home adds an additional 190sqft that is 4 season usage. The master bedroom has two closets, one for him and one for her along with an attached bathroom. The spare room has a unique feature in that there is a door to the second bathroom from it as well. The outdoor storage shed is a nice size with laundry already set up so that you have ample room to work and store your things. The low/no maintenance yard has a couple of fruit trees in the back just waiting for you to come and test your gardening skills. Come and see this amazing home as it will make you want to settle into this low HOA park life as soon as possible! Ponderosa Park is a highly sought after community for over 55 because it is a vibrant, fun and exciting place to live. Neighbors know one another and truly enjoy all that life gives you with ongoing activities such as social dinners, dances, pancake breakfast and so much more and let's not forget the outdoor heated swimming pool and plethora of outdoor game boards. And, most importantly, you own the land your home is on, so no surprise rent hikes here. During the storms over the past two years no power was lost, and no flooding occurred. Centrally located to delicious restaurants, shopping galore, medical facilities, and pristine beaches, you name it, you can locate it! Hurry and come and see for yourself! You will wonder why you didn't do it sooner!
Sold for $147,500
$147,500
7316 GRAND PINE DRIVE, HUDSON, FL 34667
2beds
864sqft
Mobile Home
Built in 1978
4,200 Square Feet Lot
$142,600 Zestimate®
$171/sqft
$1,463 Estimated rent
Home value
$142,600
$128,000 - $160,000
$1,463/mo
Zestimate® history
Owner options
List your home for rent
$1,463/mo
Rent Zestimate®
Find your next renter with Zillow Rental Manager. Plus, with online applications, you can quickly screen prospective tenants – for free.
$1,463/mo
Rent Zestimate®
Refinance and save
$1,084/mo
Est. payment
Refinancing to a lower rate could help reduce your monthly payments and save thousands over the life of the loan.
$1,084/mo
Est. payment
Explore your selling options
Work with a Zillow partner agent
Leverage their expertise and Zillow's premium Showcase listings to get your home seen by more buyers.
Get startedList with your own agent
Get your home in front of millions of buyers by listing it on Zillow.
Learn how to do itSell it yourself
Take full control of how buyers see your home on Zillow by listing For Sale by Owner (FSBO).
List your homeWhat's special
Attached bathroomOutdoor heated swimming poolFamily roomStylish and comfortable furnitureLight and bright colorsStylish kitchenLaminate and tile flooring
Zillow last checked:
Listing updated:
Listed by:
Cindy Andrews 713-907-4904,
WEICHERT REALTORS FL TROPICS 352-688-7997,
Melissa Merriott 727-514-5173,
WEICHERT REALTORS FL TROPICS
Bought with:
Georgete Frey, LLC, 3388717
DALTON WADE INC
Veronica Rosado, 3503862
DALTON WADE INC
Source: Stellar MLS,MLS#: W7871180 Originating MLS: West Pasco
Originating MLS: West Pasco
Facts & features
Interior
Bedrooms & bathrooms
- Bedrooms: 2
- Bathrooms: 2
- Full bathrooms: 2
Primary bedroom
- Features: Walk-In Closet(s)
- Level: First
- Area: 143 Square Feet
- Dimensions: 11x13
Bedroom 2
- Features: Built-in Closet
- Level: First
- Area: 158.92 Square Feet
- Dimensions: 11.6x13.7
Primary bathroom
- Level: First
- Area: 35.42 Square Feet
- Dimensions: 7.7x4.6
Bathroom 2
- Level: First
- Area: 45.5 Square Feet
- Dimensions: 6.5x7
Family room
- Level: First
- Area: 171.6 Square Feet
- Dimensions: 22x7.8
Kitchen
- Level: First
- Area: 132 Square Feet
- Dimensions: 11x12
Laundry
- Level: First
- Area: 88 Square Feet
- Dimensions: 11x8
Living room
- Level: First
- Area: 187 Square Feet
- Dimensions: 11x17
Heating
- Central
Cooling
- Central Air
Appliances
- Included: Dryer, Microwave, Range, Range Hood, Refrigerator, Washer
- Laundry: Outside
Features
- Ceiling Fan(s), Open Floorplan
- Flooring: Laminate, Tile
- Windows: Window Treatments
- Has fireplace: No
Interior area
- Total structure area: 1,529
- Total interior livable area: 864 sqft
Property
Parking
- Total spaces: 1
- Parking features: Carport
- Carport spaces: 1
Features
- Levels: One
- Stories: 1
- Exterior features: Private Mailbox
Lot
- Size: 4,200 Square Feet
- Features: Level
Details
- Additional structures: Shed(s)
- Parcel number: 1625030100000002530
- Zoning: RMH
- Special conditions: None
Construction
Type & style
- Home type: MobileManufactured
- Property subtype: Mobile Home
Materials
- Metal Siding
- Foundation: Crawlspace
- Roof: Membrane,Metal
Condition
- New construction: No
- Year built: 1978
Utilities & green energy
- Sewer: Public Sewer
- Water: Public
- Utilities for property: Cable Available, Cable Connected, Electricity Available, Electricity Connected, Sewer Available, Sewer Connected, Water Available, Water Connected
Community & HOA
Community
- Features: Clubhouse
- Pet fee: $0 monthly
- Senior community: Yes
- Subdivision: PONDEROSA PARK
HOA
- Has HOA: Yes
- Amenities included: Elevator(s)
- HOA fee: $21 monthly
- HOA name: Mary Lou Eckstein
- HOA phone: 727-255-0102
Location
- Region: Hudson
Financial & listing details
- Price per square foot: $171/sqft
- Tax assessed value: $89,955
- Annual tax amount: $1,515
- Date on market: 1/9/2025
- Cumulative days on market: 8 days
- Listing terms: Cash,Conventional,VA Loan
- Ownership: Fee Simple
- Total actual rent: 0
- Electric utility on property: Yes
- Road surface type: Paved
- Body type: Double Wide
Price history
| Date | Event | Price |
|---|---|---|
| 2/28/2025 | Sold | $147,500$171/sqft |
Source:  Stellar MLS #W7871180 Report a problem Stellar MLS #W7871180 Report a problem | ||
| 1/24/2025 | Pending sale | $147,500$171/sqft |
Source: Stellar MLS #W7871180 Report a problem | ||
| 1/21/2025 | Price change | $147,500+3.5%$171/sqft |
Source: Stellar MLS #W7871180 Report a problem | ||
| 1/17/2025 | Listed for sale | $142,500$165/sqft |
Source: Stellar MLS #W7871180 Report a problem | ||
| 1/13/2025 | Pending sale | $142,500$165/sqft |
Source: Stellar MLS #W7871180 Report a problem | ||
| 1/9/2025 | Listed for sale | $142,500+50%$165/sqft |
Source: Stellar MLS #W7871180 Report a problem | ||
| 11/4/2024 | Listing removed | $95,000-20.8%$110/sqft |
Source: Stellar MLS #W7839058 Report a problem | ||
| 11/4/2023 | Listing removed | -- |
Source: Stellar MLS #W7839058 Report a problem | ||
| 5/23/2023 | Sold | $120,000-4%$139/sqft |
Source: Public Record Report a problem | ||
| 2/27/2023 | Pending sale | $125,000$145/sqft |
Source: Stellar MLS #W7852689 Report a problem | ||
| 2/18/2023 | Listed for sale | $125,000+31.6%$145/sqft |
Source: Stellar MLS #W7852689 Report a problem | ||
| 11/2/2021 | Sold | $95,000$110/sqft |
Source: Public Record Report a problem | ||
| 10/17/2021 | Pending sale | $95,000$110/sqft |
Source: Stellar MLS #W7839058 Report a problem | ||
| 10/16/2021 | Listed for sale | $95,000+90%$110/sqft |
Source: Stellar MLS #W7839058 Report a problem | ||
| 12/4/2015 | Sold | $50,000-8.6%$58/sqft |
Source: Stellar MLS #W7613449 Report a problem | ||
| 10/4/2015 | Price change | $54,700+1.5%$63/sqft |
Source: FLORIDA LUXURY REALTY #W7613064 Report a problem | ||
| 9/21/2015 | Price change | $53,900-1.5%$62/sqft |
Source: Owner Report a problem | ||
| 9/13/2015 | Listed for sale | $54,700+93.3%$63/sqft |
Source: Owner Report a problem | ||
| 6/27/2011 | Sold | $28,300-48.5%$33/sqft |
Source: Public Record Report a problem | ||
| 10/29/2004 | Sold | $55,000+70.3%$64/sqft |
Source: Stellar MLS #W7086591 Report a problem | ||
| 1/28/1999 | Sold | $32,300$37/sqft |
Source: Public Record Report a problem | ||
Public tax history
| Year | Property taxes | Tax assessment |
|---|---|---|
| 2024 | $1,761 +16.2% | $89,955 +15.7% |
| 2023 | $1,516 +16.9% | $77,768 +13.7% |
| 2022 | $1,296 +201.1% | $68,388 +75.6% |
| 2021 | $430 +3.7% | $38,950 +1.4% |
| 2020 | $415 +4.7% | $38,420 +2.3% |
| 2019 | $397 | $37,560 +1.9% |
| 2018 | $397 +4.6% | $36,864 |
| 2017 | $379 +0.2% | $36,864 +4.2% |
| 2016 | $378 -47.9% | $35,363 +5.6% |
| 2015 | $727 | $33,489 +0% |
| 2014 | $727 | $33,473 +6.9% |
| 2013 | -- | $31,304 -1.3% |
| 2012 | -- | $31,721 -3.4% |
| 2011 | -- | $32,839 -8.3% |
| 2010 | -- | $35,808 -4.6% |
| 2009 | -- | $37,541 -13% |
| 2008 | -- | $43,134 -9.2% |
| 2007 | -- | $47,522 +1.5% |
| 2006 | -- | $46,804 +17.7% |
| 2005 | -- | $39,754 +6.2% |
| 2004 | -- | $37,432 +15.2% |
| 2003 | -- | $32,495 +5.8% |
| 2002 | -- | $30,722 +16.6% |
| 2000 | -- | $26,340 |
| 1999 | -- | $26,340 |
Find assessor info on the county website
Neighborhood: 34667
Nearby homes
- $121,200-- bd2 ba1.1k sqft7314 Grand Pine Dr, Hudson, FL 34667Off Market
- $67,4002 bd2 ba1.1k sqft7314 Grand Pine Dr, Bayonet Point, FL 34667Off Market

- $183,7002 bd2 ba1.1k sqft7318 Grand Pine Dr, Hudson, FL 34667Off Market
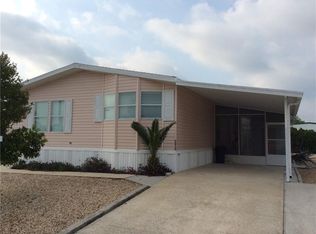
- $124,000-- bd2 ba1.1k sqft7312 Grand Pine Dr, Hudson, FL 34667Off Market
- $94,700-- bd1 ba648 sqft7317 Skyline Dr, Hudson, FL 34667Off Market
- $100,400-- bd1 ba784 sqft7319 Skyline Dr, Hudson, FL 34667Off Market
- $135,3002 bd2 ba944 sqft7320 Grand Pine Dr, Hudson, FL 34667Off Market
- $96,5002 bd2 ba660 sqft7315 Skyline Dr, Hudson, FL 34667Off Market
Nearby schools
GreatSchools rating
- 2/10Gulf Highlands Elementary SchoolGrades: PK-5Distance: 0.9 mi
- 2/10Fivay High SchoolGrades: 8-12Distance: 2 mi
- 2/10Hudson Middle SchoolGrades: 4-8Distance: 3.8 mi
Get a cash offer in 3 minutes
Find out how much your home could sell for in as little as 3 minutes with a no-obligation cash offer.
Estimated market value
$142,600
Get a cash offer in 3 minutes
Find out how much your home could sell for in as little as 3 minutes with a no-obligation cash offer.
Estimated market value
$142,600
- Florida
- Pasco County
- Hudson
- 34667
- 7316 GRAND PINE DRIVE
Nearby cities
Nearby zip codes
Other Hudson Topics
